
Search results for "Integration" in Home Design Ideas
 Vela Interior Design

Eat-in kitchen - small transitional l-shaped porcelain tile and gray floor eat-in kitchen idea in Minneapolis with an integrated sink, recessed-panel cabinets, blue cabinets, solid surface countertops, beige backsplash, no island and beige countertops
 John Kraemer & Sons
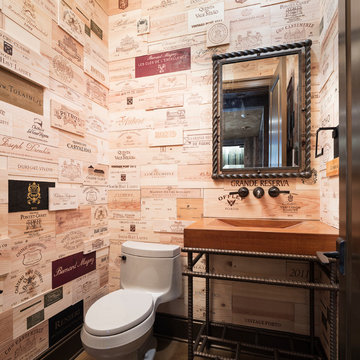
Builder: John Kraemer & Sons | Design: Rauscher & Associates | Landscape Design: Coen + Partners | Photography: Landmark Photography
Example of a trendy powder room design in Minneapolis with a one-piece toilet and an integrated sink
Example of a trendy powder room design in Minneapolis with a one-piece toilet and an integrated sink
 GRADY-O-GRADY Construction & Development, Inc.
Applied Photogradhy

Patio - mediterranean patio idea in Orange County with an awning and a bbq area
Patio - mediterranean patio idea in Orange County with an awning and a bbq area
Find the right local pro for your project
 Rinaldi Designs Inc.

Large trendy u-shaped light wood floor and brown floor eat-in kitchen photo in New York with an integrated sink, flat-panel cabinets, white cabinets, orange backsplash, mosaic tile backsplash, white appliances and solid surface countertops
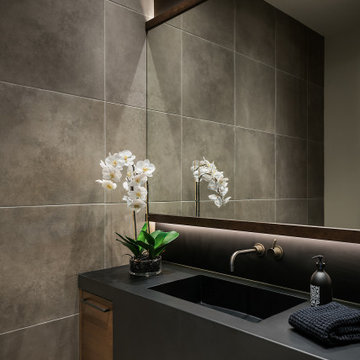
 Drewett Works
A monochromatic palette adds to the modern vibe of this powder room in our "Urban Modern" project.
https://www.drewettworks.com/urban-modern/
Project Details // Urban Modern
Location: Kachina Estates, Paradise Valley, Arizona
Architecture: Drewett Works
Builder: Bedbrock Developers
Landscape: Berghoff Design Group
Interior Designer for development: Est Est
Interior Designer + Furnishings: Ownby Design
Photography: Mark Boisclair
 User
UserPhotography Credit: Ashley Avila

Bathroom - rustic bathroom idea in Grand Rapids with flat-panel cabinets, distressed cabinets, gray walls and an integrated sink
Bathroom - rustic bathroom idea in Grand Rapids with flat-panel cabinets, distressed cabinets, gray walls and an integrated sink
 Robbins Architecture
Steve Hall @ Hall + Merrick
Barker Evans Landscape Design
Goldberg General Contracting General Contractor
Anne Kustner Lighting Design
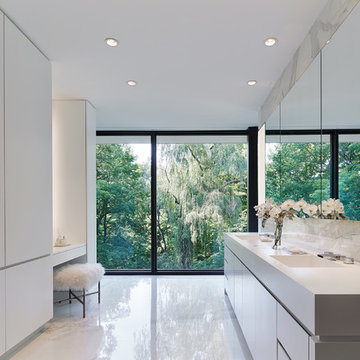
Bathroom - modern master white tile and porcelain tile porcelain tile and white floor bathroom idea in Chicago with flat-panel cabinets, white cabinets, white walls, an integrated sink, solid surface countertops and white countertops
Bathroom - modern master white tile and porcelain tile porcelain tile and white floor bathroom idea in Chicago with flat-panel cabinets, white cabinets, white walls, an integrated sink, solid surface countertops and white countertops


 Design Alchemy
David Livingston

Powder room - rustic dark wood floor powder room idea in Sacramento with white walls, an integrated sink, concrete countertops, gray countertops and a wall-mount toilet
Powder room - rustic dark wood floor powder room idea in Sacramento with white walls, an integrated sink, concrete countertops, gray countertops and a wall-mount toilet

 Lauren Rubin Architecture
Primary bathroom. It is en-suite to the the bedroom. Marble walls and floors. A floating oak wood vanity with a floating marble countertop. The sinks are marble and integrated into the countertop. Elegant wall mounted nickel fixtures.

 PROjECT interiors + Aimee Wertepny
Cynthia Lynn
Inspiration for a contemporary black tile powder room remodel in Chicago with an integrated sink and white walls
Inspiration for a contemporary black tile powder room remodel in Chicago with an integrated sink and white walls

 Stephen Moser Architect
Master bathrrom
Bathroom - mid-sized contemporary master white tile and glass tile porcelain tile, gray floor and double-sink bathroom idea in New York with flat-panel cabinets, an integrated sink, solid surface countertops, a hinged shower door, white countertops, medium tone wood cabinets, gray walls and a floating vanity
Bathroom - mid-sized contemporary master white tile and glass tile porcelain tile, gray floor and double-sink bathroom idea in New York with flat-panel cabinets, an integrated sink, solid surface countertops, a hinged shower door, white countertops, medium tone wood cabinets, gray walls and a floating vanity
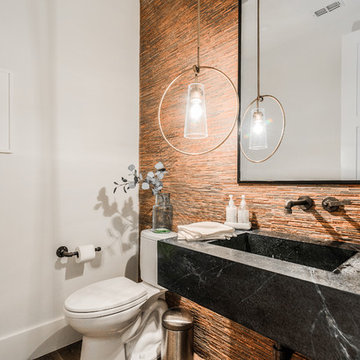
 Urbanology Designs
Powder room - small contemporary multicolored tile and matchstick tile powder room idea in Dallas with a two-piece toilet, white walls, an integrated sink, black countertops, open cabinets and black cabinets
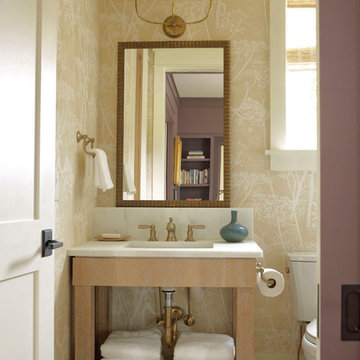
 Historical Concepts
The 2009 Coastal Living Idea House at I'On in Mt. Pleasant, South Carolina showcases transitional design and modern vernacular architecture. Built to Gold LEED standards, this Lowcountry home is environmentally sound and inherently sustainable.

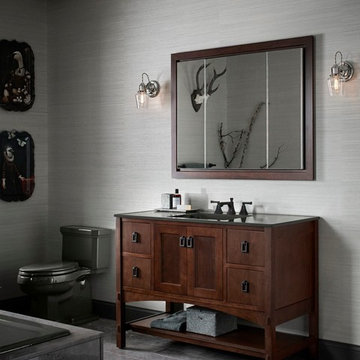
 Crawford Supply
Kohler
Mid-sized minimalist master ceramic tile drop-in bathtub photo in Chicago with furniture-like cabinets, dark wood cabinets, a two-piece toilet, gray walls and an integrated sink
Mid-sized minimalist master ceramic tile drop-in bathtub photo in Chicago with furniture-like cabinets, dark wood cabinets, a two-piece toilet, gray walls and an integrated sink
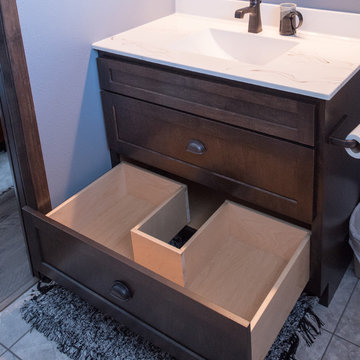
 Lampert Lumber
Denise Baur Photography
Large mountain style porcelain tile and beige floor powder room photo in Minneapolis with shaker cabinets, dark wood cabinets, a two-piece toilet, gray walls, an integrated sink and marble countertops
Large mountain style porcelain tile and beige floor powder room photo in Minneapolis with shaker cabinets, dark wood cabinets, a two-piece toilet, gray walls, an integrated sink and marble countertops
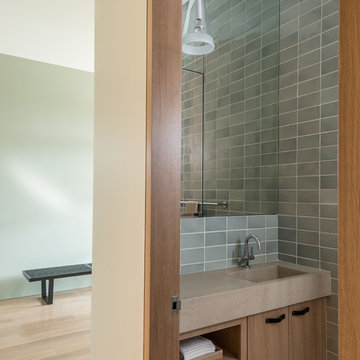
 CLB Architects
Audrey Hall
Trendy gray tile powder room photo in Salt Lake City with an integrated sink, flat-panel cabinets and light wood cabinets
Trendy gray tile powder room photo in Salt Lake City with an integrated sink, flat-panel cabinets and light wood cabinets

Example of a mid-sized transitional white tile and marble tile multicolored floor powder room design in New York with a wall-mount toilet, gray walls, an integrated sink, marble countertops, white countertops and blue cabinets


 Dröm Living
Enclosed kitchen - large contemporary galley concrete floor enclosed kitchen idea in Barcelona with an integrated sink, flat-panel cabinets, light wood cabinets, stainless steel appliances, an island, tile countertops and white backsplash

 no.555 一級建築士事務所
Koichi Torimura
Powder room - mid-sized contemporary gray tile ceramic tile powder room idea in Yokohama with quartz countertops, white walls, flat-panel cabinets, light wood cabinets and an integrated sink
Powder room - mid-sized contemporary gray tile ceramic tile powder room idea in Yokohama with quartz countertops, white walls, flat-panel cabinets, light wood cabinets and an integrated sink

 Hoffman & Swinburne
Paul Van De Kooi cabinetry with 30" deep drawers - massive storage without the need for upper cabinets. All appliances: Thermador.
Brendan McCarthy photo.
92