
Search results for "Integriert" in Home Design Ideas

 Neumann & Rudy Architecture
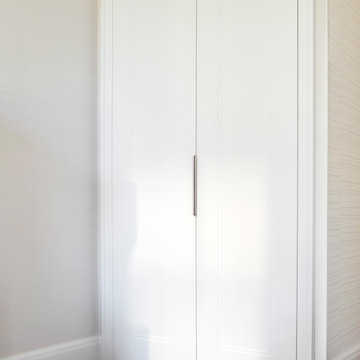
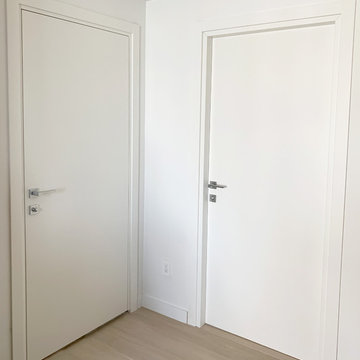
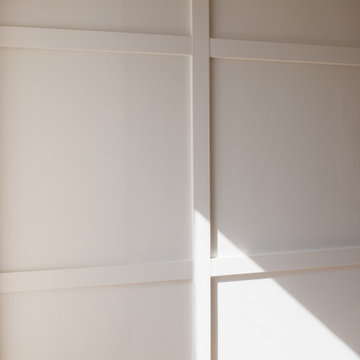
Paired white doors form a quiet vertical composition within the lightly textured wall. Fine inset outlines give each leaf definition without introducing heavy ornament, while a slender central pull reinforces the narrow joint between them. The matching white surround connects neatly to the baseboards, and a strip of warm wood flooring separates the wall from the pale rug. Soft illumination reveals the shallow panel details through delicate shadow. The restrained trim has a lightly classical character within an otherwise simple interior, allowing the closed doors to remain unobtrusive and the surrounding space to feel calm.

Find the right local pro for your project



 Stuermer Studios
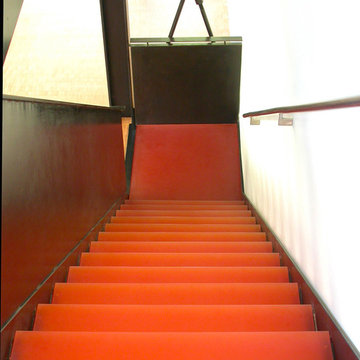
Custom resin stairs and landing by Fossil Faux Studios in this beautifully designed home by Addison Strong Design Studio.
Photo: Fossil Faux Studios

Example of a trendy staircase design in San Francisco
Example of a trendy staircase design in San Francisco








 User
UserMid-sized beach style formal and enclosed light wood floor living room photo in New York with white walls, no fireplace and no tv

 Closet Solutions
This is what the closet looked like before we got to it!
Example of a large classic gender-neutral carpeted and gray floor walk-in closet design in Los Angeles with raised-panel cabinets and white cabinets
Example of a large classic gender-neutral carpeted and gray floor walk-in closet design in Los Angeles with raised-panel cabinets and white cabinets
 Indigo Doors
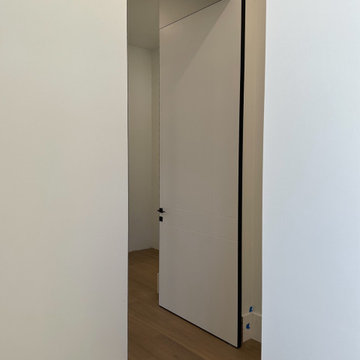
4x10 ft interior Pivot door for a Master bedroom. The door is made with Nero Aluminum Profile and has Italian Enamel Blanco finish.
Example of a large minimalist master bedroom design in Miami
Example of a large minimalist master bedroom design in Miami
 All Star Homes Constitution
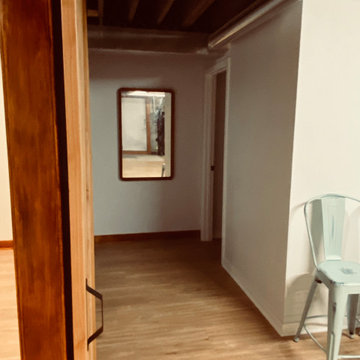
An historic building in Fort Sheridan had the perfect back drop for a beautiful rustic basement remodel. We added an office, a bedroom, new flooring throughout, and a small but very functional bathroom. The barn doors added to the rustic look!
 Gotham City Builders Inc

Custom pantry installed.
Terra-cotta tile kitchen pantry photo in New York with a farmhouse sink, white cabinets, quartzite countertops, white backsplash, terra-cotta backsplash and stainless steel appliances
Terra-cotta tile kitchen pantry photo in New York with a farmhouse sink, white cabinets, quartzite countertops, white backsplash, terra-cotta backsplash and stainless steel appliances


 Lightning Construction & Design
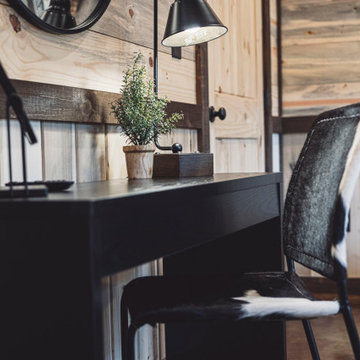
POWDER ROOM PANELING
Example of a farmhouse powder room design in Los Angeles
Example of a farmhouse powder room design in Los Angeles

32