
Search results for "Integriert" in Home Design Ideas
 Monteyne Architecture Works Inc.
Photo: Brian Gould
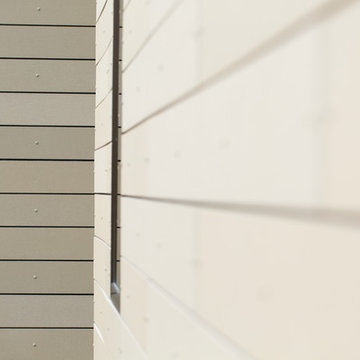
Example of a large minimalist brown two-story concrete flat roof design
Example of a large minimalist brown two-story concrete flat roof design
 Teri Waugh
Kayla Scott
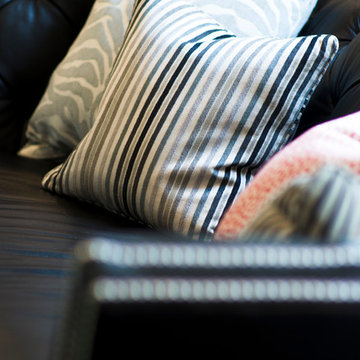
Example of a mid-sized transitional open concept carpeted family room design with blue walls, a wood fireplace surround and a tv stand
Example of a mid-sized transitional open concept carpeted family room design with blue walls, a wood fireplace surround and a tv stand
 Acadia Craft
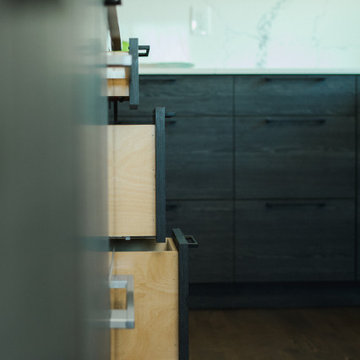
Example of a mid-sized trendy l-shaped kitchen design in Seattle with flat-panel cabinets, white cabinets, marble countertops, paneled appliances and an island
Find the right local pro for your project
 Specialized Stair and Rail
Ryan Patrick Kelly Photographs
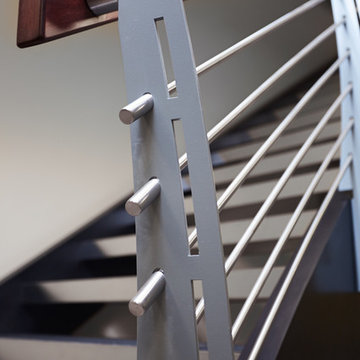
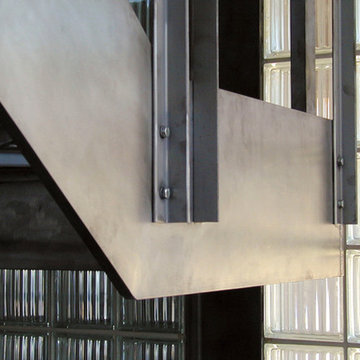
Inspiration for an industrial metal curved open staircase remodel in Edmonton
Inspiration for an industrial metal curved open staircase remodel in Edmonton






 Nar Design Group
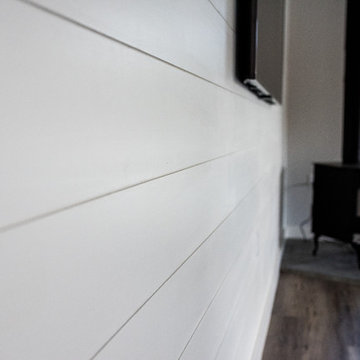
The sleek fireplace wall was designed using Dekton Porcelain slabs. An asymmetrical design on the fireplace was achieved by cutting the slab into rectilinear segments creating a "Mondrian" effect. The wall covering slabs have a smooth wood grain texture to them with 3/16" reveals in between--painted lime green for an unexpected POP! The custom hearth was also created using Dekton in a rich brown tone to complement the wood flooring that runs throughout the great room space.
PhotographerLink





 Knickerbocker By Design
Susan Scott
Bedroom - mid-sized transitional guest medium tone wood floor and brown floor bedroom idea in New York with white walls
Bedroom - mid-sized transitional guest medium tone wood floor and brown floor bedroom idea in New York with white walls
 MU Form

V Dining Chair in white. Ergonomic chairs that withstand the test of time.
Example of a mid-sized minimalist concrete floor and gray floor kitchen/dining room combo design in San Francisco with black walls
Example of a mid-sized minimalist concrete floor and gray floor kitchen/dining room combo design in San Francisco with black walls
 Stocki Design LLC
Stocki Design
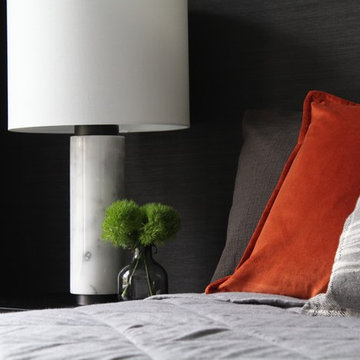
Bedroom - contemporary dark wood floor and brown floor bedroom idea in New York with black walls
Bedroom - contemporary dark wood floor and brown floor bedroom idea in New York with black walls
 Andrew Mann Architecture
photo credit - Paul Dyer
Example of a transitional home design design in San Francisco
Example of a transitional home design design in San Francisco

 House of Kartheiser
Mark Kartheiser
Inspiration for a small gender-neutral carpeted walk-in closet remodel in Chicago with flat-panel cabinets and dark wood cabinets
Inspiration for a small gender-neutral carpeted walk-in closet remodel in Chicago with flat-panel cabinets and dark wood cabinets
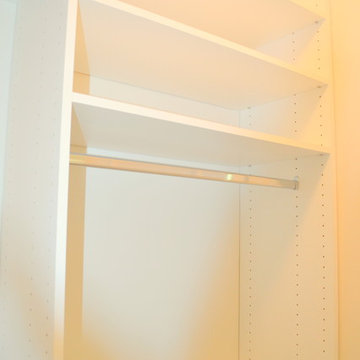
 Brieanna Rincon Designer for the Closet Factory
Home design - mid-sized contemporary home design idea in Salt Lake City with flat-panel cabinets and white cabinets
35