
Search results for "Intense" in Home Design Ideas
 Wilson Lighting
Nichole Kennelly Photography

Example of a large beach style l-shaped medium tone wood floor eat-in kitchen design in Miami with an integrated sink, recessed-panel cabinets, beige cabinets, quartzite countertops, multicolored backsplash, ceramic backsplash, stainless steel appliances and an island
Example of a large beach style l-shaped medium tone wood floor eat-in kitchen design in Miami with an integrated sink, recessed-panel cabinets, beige cabinets, quartzite countertops, multicolored backsplash, ceramic backsplash, stainless steel appliances and an island
 Vinnova

Looking for a circular vessel sink that stands apart from the rest? You’ll find that and more with the Vinnova Enna Series Vessel Bathroom Sinks. This eye-catching sink is crafted from the finest materials to deliver enduring beauty and performance without requiring intensive maintenance.
Model# 00316-GBS-BT
 No Fault Sport Group
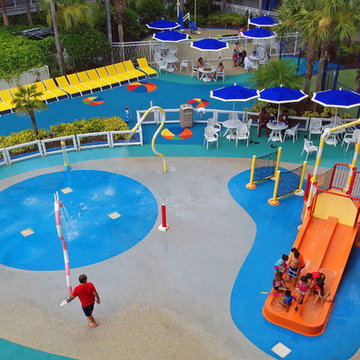
Summer is here! It’s time to make vacation plans for some fun in the sun by the pool! If your travels take you to Orlando, Florida, you will want to visit the newly-renovated Holiday Inn Family Suites. Their new 33,000 square feet outdoor pool area is spectacular… And we’d like to think that’s at least partially due to the recent addition of No Fault Pool Deck Surface. With intense blue coloring accented by inlaid, striped beach balls that appear to be bouncing around on the surface, this project is a treat for the eyes! If your vacation plans aren't taking you anywhere, this same No Fault Safety Surface for Waterplay is available for residential applications, transforming your home into a safe space for waterplay!
No Fault’s very own Regional Sales Manager Catherine Thomas was so excited about this project that she took her family here for a weeklong vacation. Her two kids are seen here enjoying some fun in the sun, making us all quite proud of this spectacular project.
Find the right local pro for your project

 Betz Pools Limited

The large 20’ x 50’ custom Gunite pool is uniquely designed with a 26’ deep section in the middle. At each end, twin sets of walk-in steps lead to the 12’ shallow sections. The owners love the removable volleyball net which gets erected across the middle to prompt intensely fought games.
 Blondie's Treehouse Inc
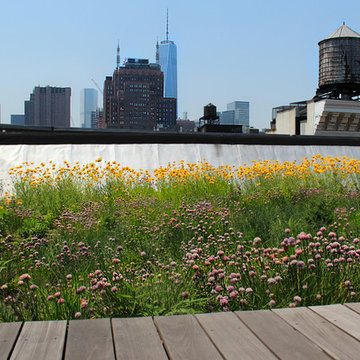
Hovering 7 stories above Spring Street is more than just a green roof. Composed of a variety of grasses and a rotation of seasonal bloom, this planting is transformed into a rooftop meadow. The distinction between the meadow in the forefront and the city’s skyline as a backdrop plays off of the urban vs wild contrast that lives within each of us. The blooming color is planted in large swaths to increase its intensity and rolls through the season adding a constant shift in color. Flowering chives present soft purple tufts and fresh greens beginning in early spring until the coreopsis take over in the summer with their electric orange hue and wild flower nature. Later, the hydrangeas begin to take bloom and their moppy heads create a late summer watercolor that leads the way into autumn red and golden grasses.
 Florence Beacon
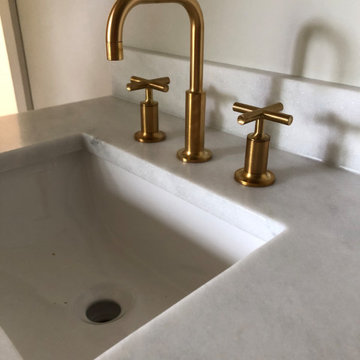
Countertops are installed! Finish plumbing is still on the list, but the Kohler Purist faucet is going to be fantastic! #kohler #vibrantbrushedgold #marble #SWintensewhite
 Karen Heffernan
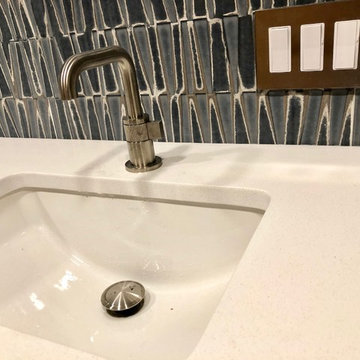
I designed the white double vanity made of ash wood, and painted Benjamin Moore White Dove on the drawer/door fronts, with the frame stained a cinnamon color.. The tower is touch to open; the lower is hinged left for the right sink, and the upper is hinged right for the left sink.
Topex Italian Designs square pulls
Brizo Litze faucets in luxe nickel, Kohler Ladena sinks
The 24" round mirrors are backlit with LED strips.
The sandblasted glass sliding door leads to the water closet.
The floors are porcelain tile made to mimic rusted steel.
Photo: Karen Heffernan

 Savvy Giving by Design
From our Go Fund me Page Feb. 2016
Princess Kaylee is only two and a half years old and was recently diagnosed with cancer. We need your generosity so that we can give her the enchanted room of her dreams as she endures 2.5 years of treatments. We're breaking out our magic wands and designing a gorgeous room for this sweet little girl. With your assistance, we can create a fairy tale space for Kaylee and her family to rest and recover.
Kaylee's story hits especially close to home in our tight-knit community. Her mother, Kelly, is an oncology nurse at Rady Children's Hospital. Yes, you read that correctly - her mother has spent the last 8 years compassionately caring after children who have been diagnosed with cancer. In fact, she was one of the dedicated nurses who so wonderfully cared for Savvy Giving by Design's very first recipient, Kasey Harvey.
And Kelly is not the only hero in this family. Kaylee's father, Jared, is a local CHP officer who keeps our streets safe and not long ago rescued multiple children after a lengthy stand-off with their abductor.
http://www.10news.com/news/chp-officers-relive-moments-in-highway-standoff-121214
Jared and Kelly have two beautiful children. Their son Drew is 5 years-old and daughter Kaylee will turn 3 in August. Kaylee's diagnosis, Acute Lymphoblastic Leukemia, turned this family's world upside down. While her prognosis is, thankfully, very good (with a 93% cure rate), the treatment will be incredibly arduous. Kaylee is facing 2.5 years of ongoing treatment with periods of intense chemotherapy followed by "maintenance" chemo. As hard as it is to believe, Kaylee's treatment will not be complete until she is 5 years-old and preparing to enter kindergarten.
Given the ongoing and onerous treatment regimen that Kaylee faces, Savvy Giving by Design knows that she will need a beautiful and comfortable room where she can rest and be visited by family and friends. Kaylee is currently transitioning out of her crib and we have big intentions for this princess-loving little girl. Our plan is to combine fun and functionality with details and personal touches that will show Kaylee that there is an entire community rallying behind her. We will incorporate Kaylee's favorite colors (pink and purple) and turn her fantasies into reality by installing a built-in castle bed that makes her room feel magical and shows this little girl that anything is possible.
This room will have some very personal special touches incorporated into it to pay tribute to Kaylee's fairy godmother. When Kelly was 13, she lost her very best friend, Jessica, to cancer. Kelly paid tribute to her dear friend by naming her daughter Kaylee Jessica and she wholeheartedly believes that Jessica will be watching over her little girl as she travels this difficult road.
With sufficient funding, we will also be able to do a little makeover for Kaylee's knight in shining armor, her big brother Drew. We recognize and appreciate that Drew faces a struggle all his own as his little sister battles this disease.
Savvy Giving by Design is a the philanthropic arm of Savvy Interiors, Inc. We are registered with the state of California as a nonprofit and awaiting our "formal" 501(c)(3) designation by the IRS. Your donations are tax-deductible. All monies collected will go directly to this space! Any excess funds will be distributed directly to the family. Since late 2014, Savvy Giving by Design has transformed 8 spaces and our ultimate goal is to have sufficient funding to take on one project each month.
As stated in our founding documents, "Our mission is to provide comfort, support, and healing to families with a child facing a medical crisis by transforming the interior spaces of their homes at no cost to them".
We hope you will support our mission to makeover these two rooms for this very deserving family and give Kaylee and Drew's loving parents the gift of knowing that their children are happy, safe, and ready to take on the battle of a lifetime. If you would like to join and follow Kaylee's team page, "Tutu's and Chemo drips," you can do so here: https://www.facebook.com/groups/158667784506286/
To join our ongoing grass roots efforts, please join our Savvy Giving closed group page. https://www.facebook.com/groups/SavvyGivingbyDesign/
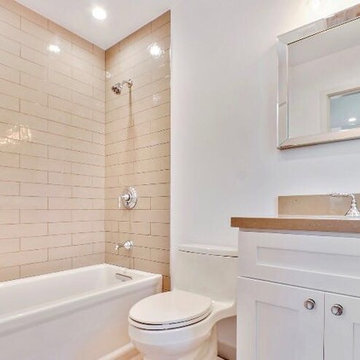
 Arrowhead Remodeling & Design, Inc.
This elegant house seems to have been designed to allow its owner to experience the beauty of light with a particular intensity.
The use of white emphasizes the interplay of forms and levels that has been established in the interior. Outside, a patio provide an idyllic setting for relaxing, reading, playing and above all enjoying the southern California weather.
 Reico Kitchen & Bath
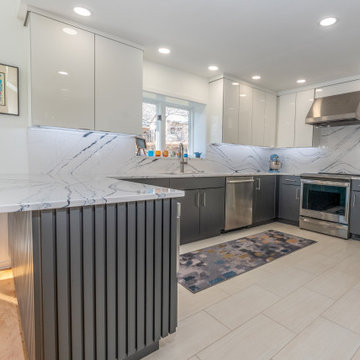
Megan Alderson from Reico Kitchen and Bath in Salem, VA, designed a modern kitchen and powder room featuring Ultracraft cabinetry.
The kitchen includes Ultracraft cabinets in the Adriatic door style with a Shark finish, paired with Cambria Portrush quartz countertops and a full-height backsplash. The powder room features the same door style in an Edgewater High Gloss finish.
Megan shared, “We reworked the layout to improve workflow by removing an island, relocating the range, and moving the refrigerator. The selections were beautiful and perfect for a lake house!
They wanted a focal point on the back of the peninsula, so we used molding to create an architectural detail. Ultracraft didn’t offer this type of panel, so we got creative to achieve a reeded panel look. The clients had a clear vision, and we worked together to bring it to life. It was a labor-intensive process, but the result was worth it!”
Photos courtesy of Bob Sowder of The Sowder Group.
 Azimuth Works Inc.
This was a mission critical exterior door installation as this home is right on the water looking over to Fauntleroy and it gets a lot of intense weather. It was critical that we identify all of the problematic water intrusion points when we pulled out the old failed door. We did a patient and comprehensive test of the exterior to make sure we had identified all of the problem areas before we began interior restoration. The restoration of the interior was done only after all water intrusion problem areas had been tested and proven to be sealed over the course of several weeks. The client was very pleased with the thorough approach we took to the project.
 MD Flooring Solutions, LLC
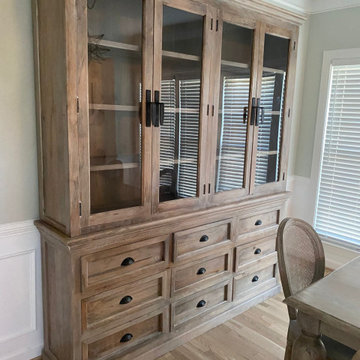
1x coat of Stain: Pickled Oak
- 1x coat Bona classic or intense sealer
- 2nd coat Commercial Grade Bona Traffic HD
- 3rd Coat Commercial Grade Bona Traffic HD
Finish: Satin
- To move 8x pieces of furniture out and back in from first level: front foyer, hallway, living room & dining room, family room, kitchen, closets
- Sand and refinish 2-1/4" Prefinished white oak hardwood floors in first level: front foyer, hallway, living room & dining room, family room, kitchen, closets - 968.06 sqft
- To remove Bevels from floors in first level: front foyer, hallway, living room & dining room, family room, kitchen, closets - 968.06 sqft
- To move Fridge Only and sand and refinish the area underneath it.
- To Sand & Refinish Transition: 3LFT of reducer kitchen to garage
- To Install Unfinished White Oak stained to match Shoe Molding in first level: front foyer, hallway, living room & dining room, family room, kitchen, closets
 Permeable Hardscape North America LLC
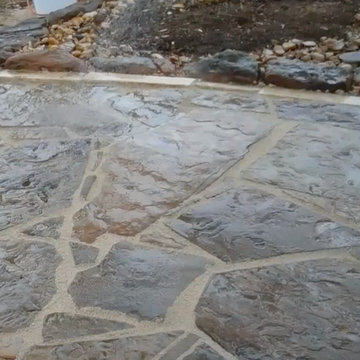
Xtreme EASY is the definition of jointing made easy. It's mixed ready to use and vacuum packed.
Individual•Professional•Quick
Work it in - Brush it off - Finished
It quickly and easily fills the joints and is the optimum solution to finish off your paved stone surface.
It can be installed rain or shine... in fact the use of water helps force the XtremeEASY evenly into the joints without labor-intensive compacting saving you both time and money.
• Everlasting
• Powerwasher use
• Frost resitant
• Weed resitant
• Ant resistant
• Water permeable
 Focal Point Custom Doors
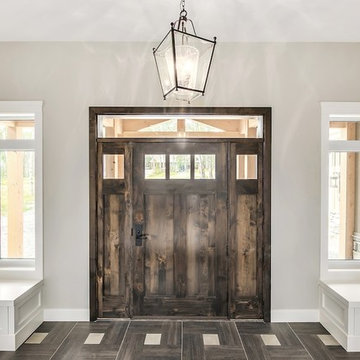
The intense colours and mesmerizing swirls of the red alder provide a beautiful focal point to this front entry.
Entryway - entryway idea in Calgary
Entryway - entryway idea in Calgary
 Edge Lighting
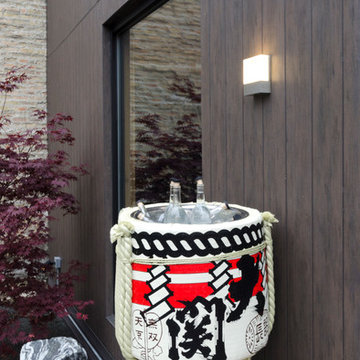
This geometric wall sconce provides intense light with warm white LEDs. Rated for indoor and outdoor applications, this contemporary fixture features a satin aluminum or white base with clear UV stable diffuser. To further personalize your lighting, this modern fixtures offers engraving options to showcase your artwork or logo.
 Hibou Design & Co.
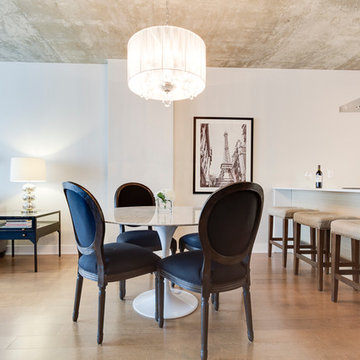
Contemporary, trendy living room.
Small trendy light wood floor dining room photo in Montreal with white walls
Small trendy light wood floor dining room photo in Montreal with white walls
 FA Design Build
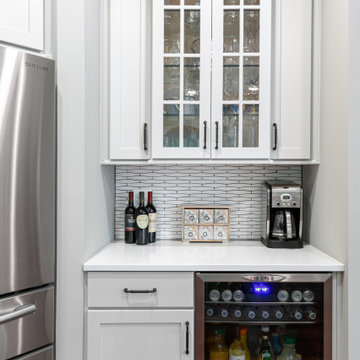
To stay or to go? This is the question our clients are still pondering. Yet, as their youngest child heads off to college, they are ready to enjoy their new kitchen or feature it in a real estate listing. Since they were unsure of their plans, we decided a pull and replace renovation was the logical — and most economical—choice. While all appliances remain in their same locations, we were able to make easy adjustments with cabinetry to update the space: convert a desk to a beverage center; increase the size of the island; install an island countertop with overhang for seating; and lengthen the perimeter cabinetry and add a tip-up, on-counter cabinet to house small appliances. The color palette was based on introducing warm grays to the space while ensuring the existing Brazilian cherry floor remained compatible with the new design. A combination of light gray and dark gray painted cabinetry (Medallion, Irish Crème and Frappe) updates the space, along with bronze finishes. A unique hex-patterned white tile backsplash with contrasting gray grout on the perimeter adds interest yet keeps the focus on the island. We installed the understated Cambria Whitehall on the perimeter with the vivid Cambria Skara Brae on the island. We worked closely with the stone fabricator to ensure the Skara Brae’s veining pattern matched the client’s vision. Above the island countertop, we installed two oversized pendants to add intensity and beauty as you enter the room.
 Decorative Window Films by MaryAnne
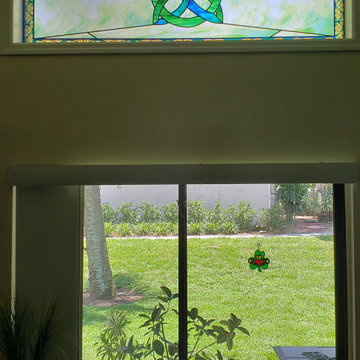
I did this Celtic design for a client in Florida who wanted something attractive and to help with intense sunlight coming into the window as well as to add a bit of privacy to his home. The design is called Celtic octagon c.
 S.Flynn Design + Build

Before we came in, the foyer had no wow factor and didn’t say much about the home. So to fix that, we started by adding a hefty white oak pivot door with large sidelights to let in lots of light. This custom door is a deep, dark chocolate brown stain that complements the custom distressed and stained oak hardwood flooring we installed. In sum, the whole front door unit, including the glass sidelights, is 10 feet long! Typically, I prefer to install the same flooring throughout a house for continuity. But here, our clients wanted to pack a punch with a statement tile. Plus, being on a lake, they have lots of messy foot traffic passing through, so they wanted a more durable material. They chose to splurge on this tile, a thassos marble with stainless steel grout inlays, but I think it was worth it.
As per the Scandi style, the husband really pushed for a floating staircase, so we designed a 3-floor floating tread staircase connecting the main floor, upstairs, and basement. Truthfully, this was an intense, dangerous install, but we got it done for our clients!
71