
Search results for "Intense" in Home Design Ideas
 Tile Merchant
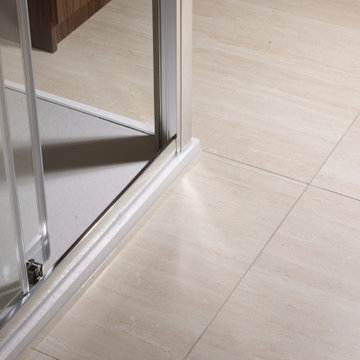
The Roma Travertine-Effect Matt Porcelain Tile 120x60cm offers a realistic stone-veined design in soft beige, perfect for creating a luxury spa feel in any Irish home.
Capture the timeless beauty of Italian stone with this exquisite travertine-effect porcelain tile. Designed to replicate the intricate linear veining and warm, sandy tones of natural travertine, this tile offers a sophisticated alternative that requires none of the specialist sealing or intensive maintenance associated with real stone. The large-format 120x60cm dimensions are ideal for modern interiors, helping to create a sense of expansive, uninterrupted space by reducing the number of grout lines on your walls or floors.
Crafted from premium porcelain with a refined matt finish, this tile is both durable and slip-resistant, making it a versatile choice for every room in the house. Whether you are looking to design a tranquil, floor-to-ceiling master en-suite, a high-traffic kitchen floor, or a seamless transition through a contemporary living area, the Roma series provides an elegant and hard-wearing foundation. Its neutral colour palette serves as a perfect canvas, pairing beautifully with both traditional chrome brassware and modern matt black fixtures.
Realistic travertine-effect design with natural-look linear veining
Large-format 120x60cm profile for a spacious and premium architectural finish
Durable porcelain construction resistant to stains, scratches and moisture
Perfect for bathrooms, kitchens, hallways and open-plan living rooms
Bring the warmth and texture of natural stone into your interior design. Buy now for fast delivery across Ireland and upgrade your space with the enduring elegance of the Roma series.
 K+ Integration Systems, LLC
Rob Myers
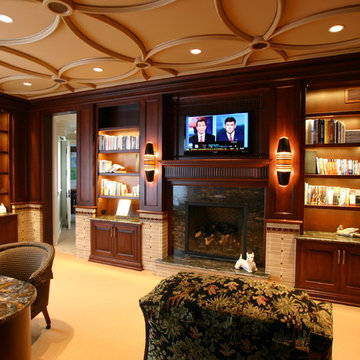
Inspiration for a timeless family room remodel in Cleveland with a standard fireplace, a stone fireplace and a wall-mounted tv
Inspiration for a timeless family room remodel in Cleveland with a standard fireplace, a stone fireplace and a wall-mounted tv
 The Outdoor Kitchen Design Store
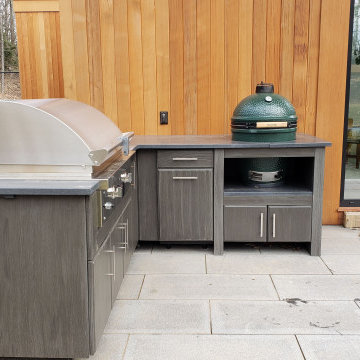
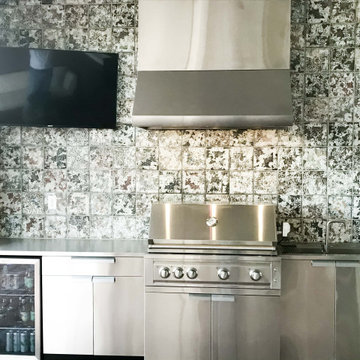
Outdoor Kitchens that match the architecture of the home and the lifestyle of the family are deemed FABULOUS. This compact powerhouse of a kitchen is equipped with a TEC infrared Grill and big green egg to cook and prepare foods all day long for family and friends. Whether you are by the pool or sitting by the fire the first stop in is here with this Outdoor Kitchen featuring a TEC Grill and Big Green Egg.
Cooking with an infrared grill is an art. The more you understand about food and cooking on the grill you will appreciate grilling with an infrared grill. The glass interface on the grilling surface allows you to put pots and pans on the grilling surface. You can control the heat intensity too without flare ups.
The Big Green Egg anchoring the end of the grill island is an American staple to Outdoor grilling. I just love this Outdoor Kitchen layout having just enough cabinetry so that you can prep, cook, entertain and serve friends and family without having to double back inside into the personal indoor kitchen space.
Find the right local pro for your project

 Arash Madani Design House
The "Corner Villa" design principles are meticulously crafted to create communal spaces for celebrations and gatherings while catering to the owner's need for private sanctuaries and privacy. One unique feature of the villa is the courtyard at the back of the building, separated from the main facade and parking area. This placement ensures that the courtyard and private areas of the villa remain secluded and at the center of the structure. In addition, the desire for a peaceful space away from the main reception and party hall led to more secluded private spaces and bedrooms on a single floor. These spaces are connected by a deep balcony, allowing for different activities to take place simultaneously, making the villa more energy-efficient during periods of lower occupancy and contributing to reduced energy consumption.
The villa's shape features broken lines and geometric lozenges that create corners. This design not only allows for expansive balconies but also provides captivating views. The broken lines also serve the purpose of shading areas that receive intense sunlight, ensuring thermal comfort.
Addressing the client's crucial need for a serene and tranquil space detached from the main reception and party hall led to the creation of more secluded private spaces and bedrooms on a single floor due to building restrictions. A deep balcony was introduced as a connecting point between these spaces. This arrangement enables various activities, such as parties and relaxation, to occur simultaneously, contributing to energy-efficient practices during periods of lower occupancy, thus aiding in reduced energy consumption.
 Beacon Hill Design
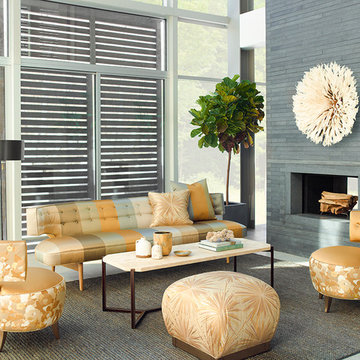
The fabrics are artisanal, intricate and embellished. Their designs are inspired by the streets of Rio, the Brazilian modernist architecture of Oscar Niemeyer and the country’s coastal shores. Maravilha, marked by intense color and hidden, unexpected pleasures, is a design destination all its own.
 Everett Scott Designs, llc
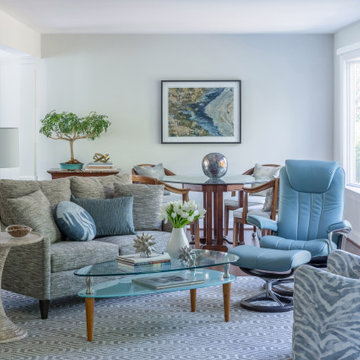
One of the homeowners of this home, an avid gardener, wanted to open the walls and windows to bring the joys of her garden indoors. The other homeowner, an accomplished artist, was seeking to create a gallery to display his artwork and those of others he has collected. The house, as it existed, did not meet either of their needs and so a total remodel was in order.
In addition to widening doorways and expanding the windows, both homeowners sought to replace their earth-toned interiors with a more serene palette that would allow the garden to take center stage from their family room and kitchen while creating a soothing back drop for art. The red brick fireplace was removed and replaced with gorgeous stone that mimicked the garden stonework. The new stone also informed the palette of soft blues and teals grounded by the warmth of the new wood floors and sophisticated furnishings.
Motorized shades were installed in the family room to control the intense afternoon summer sun, but virtually disappear when not in use to give full exposure to the garden. The homeowners, who travel extensively, found themselves wanting to spend more time in their “new” home after the remodel.
 Springblinds

These Porch Solar Shades are perfect to surround your porch with to block bugs, heat, and intense sunlight. These exterior solar shades are children-friendly and will provide ultimate convenience for you, during and after installation!
 Creative Remodeling & Design
www.creativerd.com
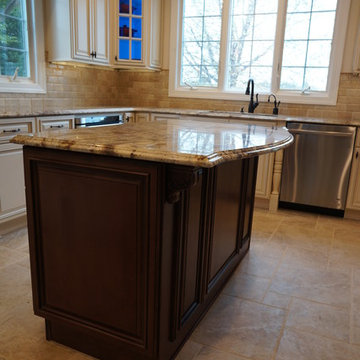
Inspiration for a mid-sized timeless u-shaped travertine floor kitchen remodel in Philadelphia with a single-bowl sink, raised-panel cabinets, white cabinets, granite countertops, beige backsplash, stone tile backsplash, stainless steel appliances and an island
Inspiration for a mid-sized timeless u-shaped travertine floor kitchen remodel in Philadelphia with a single-bowl sink, raised-panel cabinets, white cabinets, granite countertops, beige backsplash, stone tile backsplash, stainless steel appliances and an island
 Fire Ant Contracting Ltd.
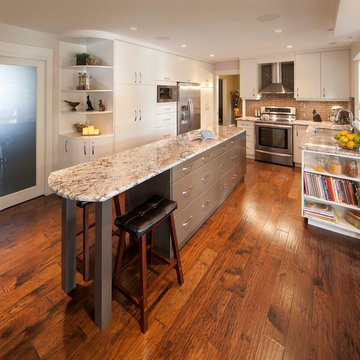
The existing home had a great footprint and the size was right, it just needed the heavy, dated oak cabinetry removing and modernized throughout. The kitchen was completely transformed using custom cabinetry, new appliances and gorgeous flooring that was laid throughout the main floor. A beautifully painted island is the central feature of the kitchen. It is used daily for eating breakfast, packing school lunches and prepping this busy families dinner.
Photography by Grant Waddell
Project by Fire Ant Contracting Ltd.
Design by Purple Turtle Design
 Vetter Architects
A tea pot, being a vessel, is defined by the space it contains, it is not the tea pot that is important, but the space.
Crispin Sartwell
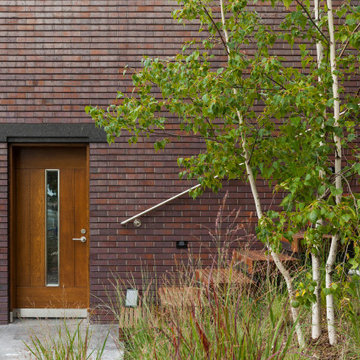
Located on a lake outside of Milwaukee, the Vessel House is the culmination of an intense 5 year collaboration with our client and multiple local craftsmen focused on the creation of a modern analogue to the Usonian Home.
As with most residential work, this home is a direct reflection of it’s owner, a highly educated art collector with a passion for music, fine furniture, and architecture. His interest in authenticity drove the material selections such as masonry, copper, and white oak, as well as the need for traditional methods of construction.
The initial diagram of the house involved a collection of embedded walls that emerge from the site and create spaces between them, which are covered with a series of floating rooves. The windows provide natural light on three sides of the house as a band of clerestories, transforming to a floor to ceiling ribbon of glass on the lakeside.
The Vessel House functions as a gallery for the owner’s art, motorcycles, Tiffany lamps, and vintage musical instruments – offering spaces to exhibit, store, and listen. These gallery nodes overlap with the typical house program of kitchen, dining, living, and bedroom, creating dynamic zones of transition and rooms that serve dual purposes allowing guests to relax in a museum setting.
Through it’s materiality, connection to nature, and open planning, the Vessel House continues many of the Usonian principles Wright advocated for.
Overview
Oconomowoc, WI
Completion Date
August 2015
Services
Architecture, Interior Design, Landscape Architecture


 Bonham Interior & Architecture
Mark Scowen- Intense Photography
Kitchen - large contemporary marble floor kitchen idea in Auckland with black backsplash and two islands
Kitchen - large contemporary marble floor kitchen idea in Auckland with black backsplash and two islands
 Lightstreams Glass Tile
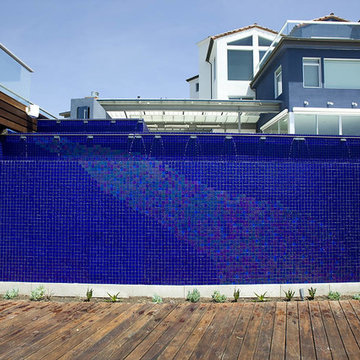
Lightstreams Renaissance Intense Blue & Royal Blue
Lightstreams Jewel Accent Tile Aegean Sea
Builder: Garden Lights Landscaping
Mural Design: Lightstreams
Photos by: Macduff Everton
 Barley|Pfeiffer Architecture
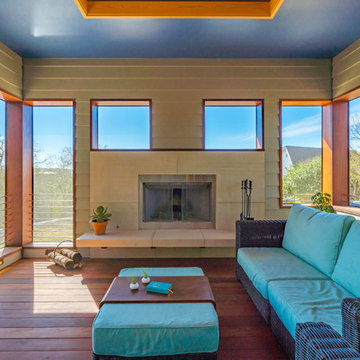
Our inspiration for this home was an updated and refined approach to Frank Lloyd Wright’s “Prairie-style”; one that responds well to the harsh Central Texas heat. By DESIGN we achieved soft balanced and glare-free daylighting, comfortable temperatures via passive solar control measures, energy efficiency without reliance on maintenance-intensive Green “gizmos” and lower exterior maintenance.
The client’s desire for a healthy, comfortable and fun home to raise a young family and to accommodate extended visitor stays, while being environmentally responsible through “high performance” building attributes, was met. Harmonious response to the site’s micro-climate, excellent Indoor Air Quality, enhanced natural ventilation strategies, and an elegant bug-free semi-outdoor “living room” that connects one to the outdoors are a few examples of the architect’s approach to Green by Design that results in a home that exceeds the expectations of its owners.
Photo by Mark Adams Media
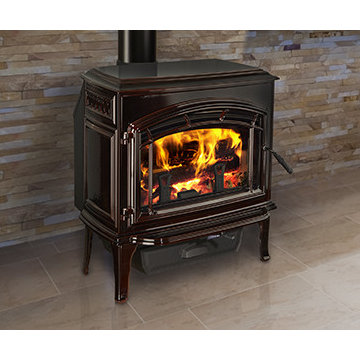
 Quadra-Fire Wood & Pellet Stoves
Performance never looked so good. The Explorer Series wood stoves deliver a powerful heating experience you can see and feel. At its core the Explorer Series wood stoves are performance, easy operation and durability providing intense rolling flames season after season, year after year. Exclusive technology makes it virtually effortless to enjoy. The Explorer Series with its cast iron construction and solid steel welded firebox is built to last.

 Bauer Design Group
This is the master bathroom from the Alta Palm Springs Model B. Each of the 67 homes in the neighborhood has both privacy and views of the surrounding San Jacinto Mountains. The clean modern designs, natural stone and intense color palette personifies desert living.
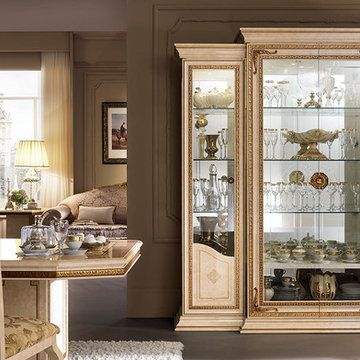
 Arredoclassic
The dining room from the Leonardo collection captures the gilt reflections to arouse intense emotions. Furnishings designed to give you and your guests the pleasure of passing time in the essence of style in contact with the creativity and quality, unique to the labour of specialised craftsmen. This dining room has been conceived to be admired and provide every luxury desired.
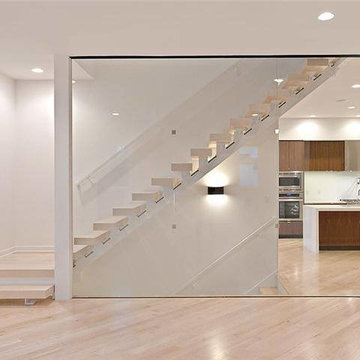

 Proline Range Hoods
The PLJW 109 wall mount range hood can also double as an under cabinet hood! That's not the only way this hood is versatile. It features a 4-speed blower, adapting to a wide variety of cooking styles. Just push the button to set the blower to the higher speed for more intense cooking, and vice versa for your less demanding food in the kitchen. Easy!
This wall range hood includes two heat lamp sockets to warm your food before it's served. And if you don't need these, they also double as additional lighting. Once you're done cooking, you can easily remove the stainless steel baffle filters. Wash these by hand with soap and warm water or toss them in the dishwasher – they won't become damaged.
For more specs and features, visit the product page below:
https://www.prolinerangehoods.com/catalogsearch/result/?q=pljw%20109
 Red House Remodeling
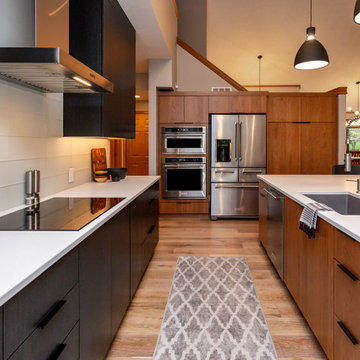
With a coveted location and great open floor plan, this couple wanted to rework and update the space to match their style while blending the new finishes with existing trim and mill work. The result includes vertical grain cabinets in two finishes, intense white counters with a modern concrete finish, a stone fireplace and sleek powder room vanity. Photos by Jake Boyd Photo.
74