
Search results for "Intentionally non functional" in Home Design Ideas

 David R. Lamb, Landscape Architect
This propery is situated on the south side of Centre Island at the edge of an oak and ash woodlands. orignally, it was three properties having one house and various out buildings. topographically, it more or less continually sloped to the water. Our task was to creat a series of terraces that were to house various functions such as the main house and forecourt, cottage, boat house and utility barns.
The immediate landscape around the main house was largely masonry terraces and flower gardens. The outer landscape was comprised of heavily planted trails and intimate open spaces for the client to preamble through. As the site was largely an oak and ash woods infested with Norway maple and japanese honey suckle we essentially started with tall trees and open ground. Our planting intent was to introduce a variety of understory tree and a heavy shrub and herbaceous layer with an emphisis on planting native material. As a result the feel of the property is one of graciousness with a challenge to explore.

 Caroline Bouffard Design
Design de la salle de bain par : Caroline Bouffard Design
Comptoirs par: Les Artistes du Bois inc.
Bathroom Design by: Caroline Bouffard Design
Countertops: Les Artistes du Bois inc.
Immophoto - Frederic Blanchet

Find the right local pro for your project

 Thistle & Co.
Chad Davies Photography
Alcove bathtub - small transitional white tile and ceramic tile ceramic tile alcove bathtub idea in Phoenix with shaker cabinets, white cabinets, white walls, an undermount sink and quartz countertops
Alcove bathtub - small transitional white tile and ceramic tile ceramic tile alcove bathtub idea in Phoenix with shaker cabinets, white cabinets, white walls, an undermount sink and quartz countertops

 CARNEMARK design + build
Closet designed by California Closets - renovation completed by CARNEMARK
Photo by Anice Hoachlander
Example of a trendy walk-in closet design in DC Metro
Example of a trendy walk-in closet design in DC Metro

 User
UserExample of a transitional gender-neutral walk-in closet design in Chicago with open cabinets and gray cabinets
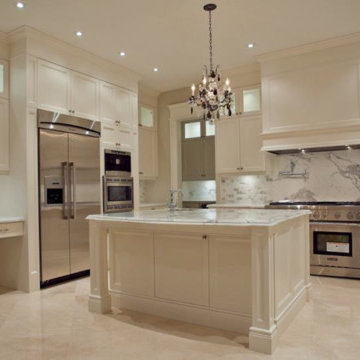
 Super Choice Kitchen Inc.
Contemporary kitchen cabinets are generally composed of minimal ornamentation and flat surfaces. The cabinetry style is intentionally non-traditional, avoiding decorative moldings in favor of simplicity and function.
Many contemporary kitchens have monochromatic color schemes, featuring various combinations of black, white, and gray. These kitchens tend to look very modern and sharp. Some contemporary designs, however, incorporate unique colors or exotic wood in order to create a visual impact and showcase the homeowner's favorite materials or hues.



 barlow reid design
Kerri Torrey Photography
Example of a transitional gray floor dedicated laundry room design in Toronto with an undermount sink, shaker cabinets, white cabinets, gray walls, a side-by-side washer/dryer and white countertops
Example of a transitional gray floor dedicated laundry room design in Toronto with an undermount sink, shaker cabinets, white cabinets, gray walls, a side-by-side washer/dryer and white countertops
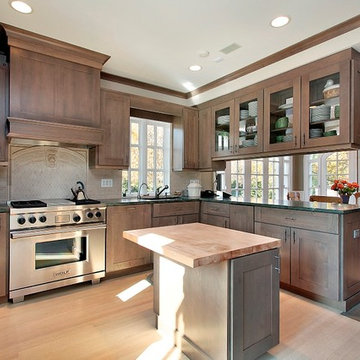 Super Choice Kitchen Inc.
Contemporary kitchen cabinets are generally composed of minimal ornamentation and flat surfaces. The cabinetry style is intentionally non-traditional, avoiding decorative moldings in favor of simplicity and function.
Many contemporary kitchens have monochromatic color schemes, featuring various combinations of black, white, and gray. These kitchens tend to look very modern and sharp. Some contemporary designs, however, incorporate unique colors or exotic wood in order to create a visual impact and showcase the homeowner's favorite materials or hues.
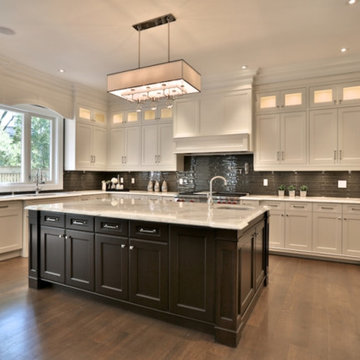 Super Choice Kitchen Inc.
Contemporary kitchen cabinets are generally composed of minimal ornamentation and flat surfaces. The cabinetry style is intentionally non-traditional, avoiding decorative moldings in favor of simplicity and function.
Many contemporary kitchens have monochromatic color schemes, featuring various combinations of black, white, and gray. These kitchens tend to look very modern and sharp. Some contemporary designs, however, incorporate unique colors or exotic wood in order to create a visual impact and showcase the homeowner's favorite materials or hues.
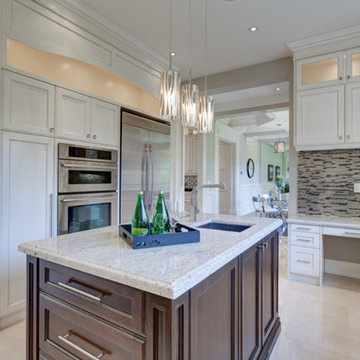 Super Choice Kitchen Inc.
Contemporary kitchen cabinets are generally composed of minimal ornamentation and flat surfaces. The cabinetry style is intentionally non-traditional, avoiding decorative moldings in favor of simplicity and function.
Many contemporary kitchens have monochromatic color schemes, featuring various combinations of black, white, and gray. These kitchens tend to look very modern and sharp. Some contemporary designs, however, incorporate unique colors or exotic wood in order to create a visual impact and showcase the homeowner's favorite materials or hues.
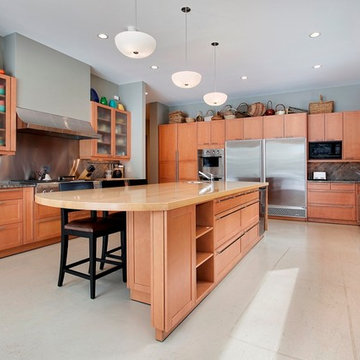 Super Choice Kitchen Inc.
Contemporary kitchen cabinets are generally composed of minimal ornamentation and flat surfaces. The cabinetry style is intentionally non-traditional, avoiding decorative moldings in favor of simplicity and function.
Many contemporary kitchens have monochromatic color schemes, featuring various combinations of black, white, and gray. These kitchens tend to look very modern and sharp. Some contemporary designs, however, incorporate unique colors or exotic wood in order to create a visual impact and showcase the homeowner's favorite materials or hues.
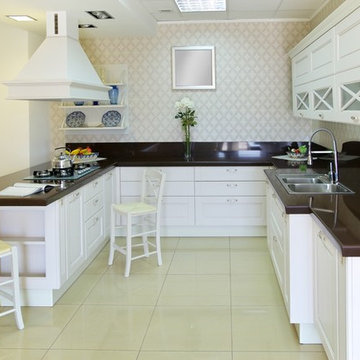 Super Choice Kitchen Inc.
Contemporary kitchen cabinets are generally composed of minimal ornamentation and flat surfaces. The cabinetry style is intentionally non-traditional, avoiding decorative moldings in favor of simplicity and function.
Many contemporary kitchens have monochromatic color schemes, featuring various combinations of black, white, and gray. These kitchens tend to look very modern and sharp. Some contemporary designs, however, incorporate unique colors or exotic wood in order to create a visual impact and showcase the homeowner's favorite materials or hues.

Sponsored
Columbus, OH

Structural Remodeling
Franklin County's Heavy Timber Specialists | Best of Houzz 2020!

 Krueger Architects
Unlimited Style Photography
Deck - small contemporary backyard deck idea in Los Angeles with a fire pit and a pergola
Deck - small contemporary backyard deck idea in Los Angeles with a fire pit and a pergola



 Steven Paul Whitsitt Photography
©StevenPaulWhitsitt_Photography
Bath Design by
Hampton Kitchens of Raleigh http://www.hamptonkitchens.com/default.htm

 Giulietti Schouten Weber Architects
Photos By; Nate Grant
Design ideas for a contemporary side yard wood fence landscaping in Portland.
Design ideas for a contemporary side yard wood fence landscaping in Portland.

Sponsored
Columbus, OH
Structural Remodeling
Franklin County's Heavy Timber Specialists | Best of Houzz 2020!

 Ky-Kan Coatings
Concrete can be made to look like any substance. Tile, stone, wood, brick, etc. With unlimited color options, Ky-Kan Coatings can transform any room in your home or business using lightweight, beautiful concrete.

 ProRail Systems Ltd
Inspiration for a contemporary open concept gray floor living room remodel in Edmonton with gray walls

 Canterbury Design Kitchen Interiors
Beaux arts architecture of Blairsden was inspiration for kitchen. Homeowner wanted clean airy look while repurposing cold commercial cooking space to an aesthetically pleasing functional kitchen for family and friends or for a catering staff during larger gatherings.
Aside from the hand made LaCornue range, no appliances were to be be in the kitchen so as not to interfere with the aesthetic. Instead, the appliances were moved to an adjacent space and celebrated as their own aesthetic with complimentary stainless steel cabinetry and tiled walls.
The color pallet of the kitchen was intentionally subtle with tones of beige white and grey. Light was reintroduced into the space by rebuilding the east and north windows.
Traffic pattern was improved by moving range from south wall to north wall. Custom stainless structural window, with stainless steel screen and natural brass harlequin grill encapsulated in insulated frosted glass, was engineered to support hood and creates a stunning backdrop for the already gorgeous range.
All hardware in kitchen is unlacquered natural brass intentionally selected so as to develop its own patina as it oxides over time to give a true historic quality.
Other interesting point about kitchen:
All cabinetry doors 5/4"
All cabinetry interiors natural walnut
All cabinetry interiors on sensors and light up with LED lights that are routed into frames of cabinetry
Magnetic cutlery dividers in drawers enable user to reposition easily
Venician plaster walls
Lava stone countertops on perimeter
Marble countertop island
2 level cutting boards and strainers in sink by galley workstation
1