
Search results for "Interact" in Home Design Ideas

 Mark Sweeden Construction
This modern style wine cellar has floor to ceiling glass panels on two walls. Wine storage appears to be floating by using a cable suspension system and provides a premium view of the stone walls behind. The cables are supported by the iron column & beam system. The iron work becomes part of the overall expression to interact and create a seamless design.
Kat Alves Photography

 SV Design
What began as a renovation project morphed into a new house, driven by the natural beauty of the site.
The new structures are perfectly aligned with the coastline, and take full advantage of the views of ocean, islands, and shoals. The location is within walking distance of town and its amenities, yet miles away in the privacy it affords. The house is nestled on a nicely wooded lot, giving the residence screening from the street, with an open meadow leading to the ocean on the rear of the lot.
The design concept was driven by the serenity of the site, enhanced by textures of trees, plantings, sand and shoreline. The newly constructed house sits quietly in a location advantageously positioned to take full advantage of natural light and solar orientations. The visual calm is enhanced by the natural material: stone, wood, and metal throughout the home.
The main structures are comprised of traditional New England forms, with modern connectors serving to unify the structures. Each building is equally suited for single floor living, if that future needs is ever necessary. Unique too is an underground connection between main house and an outbuilding.
With their flowing connections, no room is isolated or ignored; instead each reflects a different level of privacy and social interaction.
Just as there are layers to the exterior in beach, field, forest and oceans, the inside has a layered approach. Textures in wood, stone, and neutral colors combine with the warmth of linens, wools, and metals. Personality and character of the interiors and its furnishings are tailored to the client’s lifestyle. Rooms are arranged and organized in an intersection of public and private spaces. The quiet palette within reflects the nature outside, enhanced with artwork and accessories.

 User
UserLance Gerber, Nuvue Interactive, LLC
Example of a large 1950s 3/4 white tile and glass tile porcelain tile walk-in shower design with an undermount sink, flat-panel cabinets, gray cabinets, quartz countertops, a one-piece toilet and white walls
Example of a large 1950s 3/4 white tile and glass tile porcelain tile walk-in shower design with an undermount sink, flat-panel cabinets, gray cabinets, quartz countertops, a one-piece toilet and white walls
Find the right local pro for your project

 MS3DSTUDIO
be INTERACTIVE, not STATIC
Impress your clients/customers ✨with "Interactive designs - Videos- 360 Images" showing them multi options/styles ?
that well save a ton of time ⌛ and money ?.
Ready to work with professional designers/Architects however where you are ? creating High-quality Affordable and creative Interactive designs.
Check our website to see our services/work and you can also try our "INTERACTIVE DESIGN DEMO".
https://www.mscreationandmore.com/services

 Studio Steidley
When your sweet pup needs her space, you design a corner just for her!
Photos by Michael Hunter Photography
Example of a mid-sized classic open concept medium tone wood floor and brown floor family room design in Dallas with gray walls, no fireplace and a wall-mounted tv
Example of a mid-sized classic open concept medium tone wood floor and brown floor family room design in Dallas with gray walls, no fireplace and a wall-mounted tv


 Sonoma Building Company
Photography: Frogman Interactive
This is an example of a mid-sized traditional front porch design with decking and a roof extension.
This is an example of a mid-sized traditional front porch design with decking and a roof extension.

 Classic Fauxs & Finishes
Inspiration for a mid-sized timeless u-shaped medium tone wood floor and beige floor enclosed kitchen remodel in Boston with a single-bowl sink, raised-panel cabinets, white cabinets, granite countertops, multicolored backsplash, mosaic tile backsplash, black appliances and a peninsula
 Classic Fauxs & Finishes
Mid-sized elegant u-shaped medium tone wood floor and beige floor enclosed kitchen photo in Boston with a single-bowl sink, raised-panel cabinets, white cabinets, granite countertops, multicolored backsplash, mosaic tile backsplash, black appliances and a peninsula

 Allen Irvin - Designer
the great room is the heart of this home. encouraging family interaction was the general theme of the floor plan.
Example of a large mid-century modern open concept medium tone wood floor and brown floor family room design in Houston with gray walls, a standard fireplace, a stone fireplace and a wall-mounted tv
Example of a large mid-century modern open concept medium tone wood floor and brown floor family room design in Houston with gray walls, a standard fireplace, a stone fireplace and a wall-mounted tv

 Wendy O'Brien Interior Planning & Design
Off the main entry, enter the mud room to access four built-in lockers with a window seat, making getting in and out the door a breeze. A large oversized blackboard adds some farmhouse charm.
For more photos of this project visit our website: https://wendyobrienid.com.
Photography by Valve Interactive: https://valveinteractive.com/
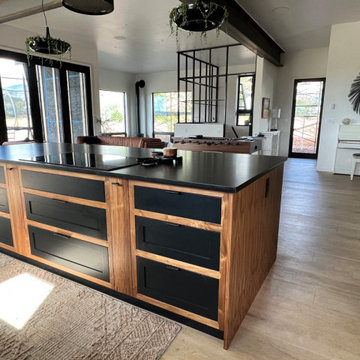
 Vital Space Designs
Everyone can interact and find a peaceful corner in this multi-functional open space.
Kitchen - contemporary kitchen idea
Kitchen - contemporary kitchen idea
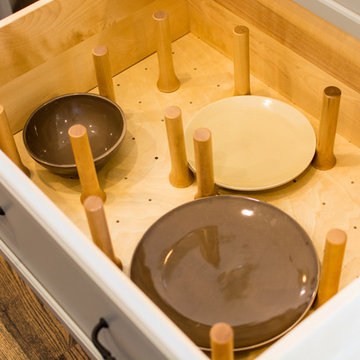 Sonoma Building Company
Frogman Interactive
Example of a huge transitional medium tone wood floor home design design with an undermount sink, gray cabinets, granite countertops, ceramic backsplash, stainless steel appliances and an island
Example of a huge transitional medium tone wood floor home design design with an undermount sink, gray cabinets, granite countertops, ceramic backsplash, stainless steel appliances and an island
 Lurie Building Design
Example of a country concrete floor, gray floor, vaulted ceiling, wood ceiling and wood wall living room design in Perth with brown walls

 Kitchen & Bathroom Remodel by Cutting Edge
The mono-elevation countertop allows family & guests to interact with the hosts openly.
Eat-in kitchen - small transitional l-shaped ceramic tile eat-in kitchen idea in Miami with a double-bowl sink, shaker cabinets, gray cabinets, granite countertops, gray backsplash, mosaic tile backsplash, stainless steel appliances and a peninsula
Eat-in kitchen - small transitional l-shaped ceramic tile eat-in kitchen idea in Miami with a double-bowl sink, shaker cabinets, gray cabinets, granite countertops, gray backsplash, mosaic tile backsplash, stainless steel appliances and a peninsula
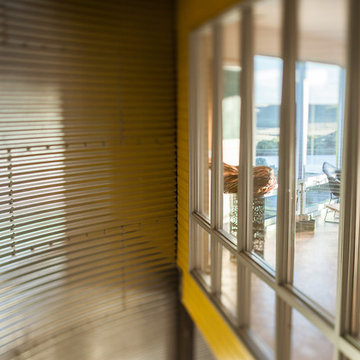
 Nick Pancheau, AIA
Photo credit: Louis Habeck
#FOASmallSpaces
Home design - small industrial home design idea
Home design - small industrial home design idea


 Lewis & Associates Designs, llc
This area was previously seperated by a peninsula and barstools. Now it's all open and interactive.
Family room - large contemporary open concept light wood floor and gray floor family room idea with white walls and a wall-mounted tv
Family room - large contemporary open concept light wood floor and gray floor family room idea with white walls and a wall-mounted tv

 Georgia Coast Design & Construction
Georgia Coast Design & Construction - Southern Living Custom Builder Showcase Home at St. Simons Island, GA
Built on a one-acre, lakefront lot on the north end of St. Simons Island, the Southern Living Custom Builder Showcase Home is characterized as Old World European featuring exterior finishes of Mosstown brick and Old World stucco, Weathered Wood colored designer shingles, cypress beam accents and a handcrafted Mahogany door.
Inside the three-bedroom, 2,400-square-foot showcase home, Old World rustic and modern European style blend with high craftsmanship to create a sense of timeless quality, stability, and tranquility. Behind the scenes, energy efficient technologies combine with low maintenance materials to create a home that is economical to maintain for years to come. The home's open floor plan offers a dining room/kitchen/great room combination with an easy flow for entertaining or family interaction. The interior features arched doorways, textured walls and distressed hickory floors.
62