
Search results for "Interact" in Home Design Ideas

 Cascade West Development
The Aerius - Modern Craftsman in Ridgefield Washington by Cascade West Development Inc.
Upon opening the 8ft tall door and entering the foyer an immediate display of light, color and energy is presented to us in the form of 13ft coffered ceilings, abundant natural lighting and an ornate glass chandelier. Beckoning across the hall an entrance to the Great Room is beset by the Master Suite, the Den, a central stairway to the Upper Level and a passageway to the 4-bay Garage and Guest Bedroom with attached bath. Advancement to the Great Room reveals massive, built-in vertical storage, a vast area for all manner of social interactions and a bountiful showcase of the forest scenery that allows the natural splendor of the outside in. The sleek corner-kitchen is composed with elevated countertops. These additional 4in create the perfect fit for our larger-than-life homeowner and make stooping and drooping a distant memory. The comfortable kitchen creates no spatial divide and easily transitions to the sun-drenched dining nook, complete with overhead coffered-beam ceiling. This trifecta of function, form and flow accommodates all shapes and sizes and allows any number of events to be hosted here. On the rare occasion more room is needed, the sliding glass doors can be opened allowing an out-pour of activity. Almost doubling the square-footage and extending the Great Room into the arboreous locale is sure to guarantee long nights out under the stars.
Cascade West Facebook: https://goo.gl/MCD2U1
Cascade West Website: https://goo.gl/XHm7Un
These photos, like many of ours, were taken by the good people of ExposioHDR - Portland, Or
Exposio Facebook: https://goo.gl/SpSvyo
Exposio Website: https://goo.gl/Cbm8Ya

 CAVINESS LANDSCAPE DESIGN, INC.
A home on top of a hill with amazing lake views provide the perfect setting for a beautiful "mountain mine" inspired pool with multiple ways to interact with - this active family will never be bored! There is an antique ore cart and rail system that seems to appear from an old mine and gives the homeowner a unique iced-beverage cart. There are boulder steps that lead up to another "mine" entrance that is actually the entrance to the underground slide. This view shows the slide exit into the pool. In the background you can see the swim-through grotto and natural boulder waterfall with a 14' diving ledge. Hand cut native stone with boulders integrated into the stone retaining wall provides additional patio space with a fire pit above the pool.
Landscape/Pool design and construction by Kelly Caviness and Caviness Landscape Design, Inc.
Photography by KO Rinearson

 Kalamazoo Outdoor Gourmet
Thoughtful placement of the dining table makes it easy for the chef to serve food and interact with guests when cooking.
Example of a mid-sized minimalist backyard patio kitchen design in New York with a roof extension
Example of a mid-sized minimalist backyard patio kitchen design in New York with a roof extension
Find the right local pro for your project


 Zabala Erickson, LLC
Kitchen/dining room combo - contemporary kitchen/dining room combo idea in Miami with white walls

 ECO Architectural Design
Greg Tilley, Interactive House
Example of a large eclectic master beige tile and ceramic tile medium tone wood floor bedroom design in Ottawa with an undermount sink, shaker cabinets, white cabinets, quartz countertops, a two-piece toilet and blue walls
Example of a large eclectic master beige tile and ceramic tile medium tone wood floor bedroom design in Ottawa with an undermount sink, shaker cabinets, white cabinets, quartz countertops, a two-piece toilet and blue walls

 MS3DSTUDIO
be INTERACTIVE, not STATIC
Impress your clients/customers ✨with "Interactive designs - Videos- 360 Images" showing them multi options/styles ?
that well save a ton of time ⌛ and money ?.
Ready to work with professional designers/Architects however where you are ? creating High-quality Affordable and creative Interactive designs.
Check our website to see our services/work and you can also try our "INTERACTIVE DESIGN DEMO".
https://www.mscreationandmore.com/services

 User
UserRose
Lance Gerber, Nuvue Interactive, LLC
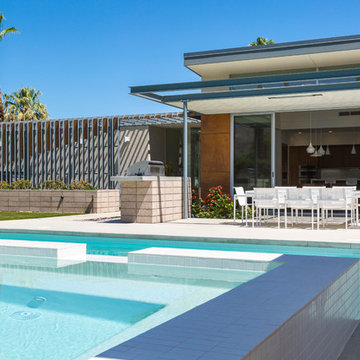
Example of a huge 1950s gray one-story stucco gable roof design
Example of a huge 1950s gray one-story stucco gable roof design

 Raad Studio
Marco Walker
Living room - eclectic light wood floor and beige floor living room idea in New York with white walls
Living room - eclectic light wood floor and beige floor living room idea in New York with white walls

 The Plan Shop
An elevated serving countertop provides excellent interaction between the folks in the kitchen and those enjoying their meal.
 Sonoma Building Company
Modern custom home in Brookberry Farm. Photography by Frogman Interactive.
Example of a large minimalist home design design
Example of a large minimalist home design design
 ECO Architectural Design
Greg Tilley, Interactive House
Inspiration for a large eclectic dining room remodel in Ottawa
Inspiration for a large eclectic dining room remodel in Ottawa

 Liquid Interiors
This outdoor garden space allows for a connection with nature as well as be used as a gathering space for socialization and interaction. This area consists of pavement tile flooring, landscaping, wooden dining table with cushion seats, and Moroccan centrepieces to top it off.

 MS3DSTUDIO
be INTERACTIVE, not STATIC
Impress your clients/customers ✨with "Interactive designs - Videos- 360 Images" showing them multi options/styles ?
that well save a ton of time ⌛ and money ?.
Ready to work with professional designers/Architects however where you are ? creating High-quality Affordable and creative Interactive designs.
Check our website to see our services/work and you can also try our "INTERACTIVE DESIGN DEMO".
https://www.mscreationandmore.com/services
 Sonoma Building Company
Photography: Frogman Interactive
Walk-in shower - mid-sized traditional kids' gray tile and ceramic tile ceramic tile walk-in shower idea with furniture-like cabinets, gray cabinets, blue walls, an undermount sink and quartzite countertops
Walk-in shower - mid-sized traditional kids' gray tile and ceramic tile ceramic tile walk-in shower idea with furniture-like cabinets, gray cabinets, blue walls, an undermount sink and quartzite countertops
 User
UserSpanish Contemporary home in the Historic Tennis Club of Palm Springs, CA
Lance Gerber, Nuvue Interactive, LLC
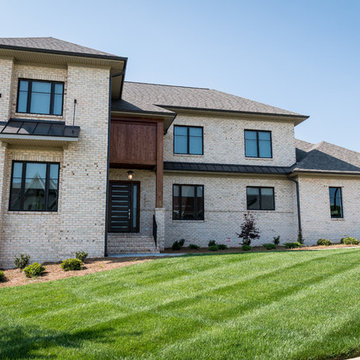
Large trendy white one-story brick exterior home photo with a hip roof
Large trendy white one-story brick exterior home photo with a hip roof
 User
UserLance Gerber, Nuvue Interactive, LLC
Large 1950s concrete floor front door photo with white walls and a dark wood front door
Large 1950s concrete floor front door photo with white walls and a dark wood front door


63