
Search results for "Interacted" in Home Design Ideas

 G. M. Roth Design Remodeling, Inc.
By tearing down the wall, the kitchen is able to flow into the dining room easily. This unique island is perfect for family to prep meals and to be more interactive with one another.

 Tom Ochsner AIA
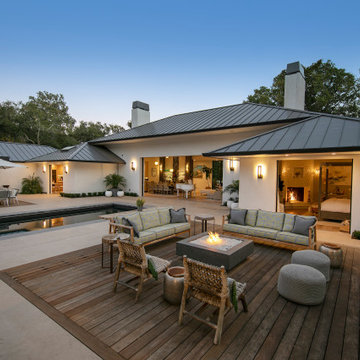
PATIO/FIRE PIT
This project was a reconstruction from the Montecito debris flow. The residence was severely damaged, but the roof structure, and most of the exterior walls were salvageable. The result is a clean and airy home, with an open plan, which features large openings to maximize the interaction with the exterior spaces. The resulting architectural forms lend to a unique profile for this contemporary residence.
Find the right local pro for your project

 Art & Smart Inc
Crisp lines and personalized three-dimensional forms: the TECNIKA collection is a quintessential system in which each material and finish interacts with the entire program in order to meet specific design requirements.

 Lasley Brahaney Architecture + Construction
Our Princeton Architects designed this open concept kitchen featuring a 15 foot multi-level island, European flat paneled white modern cabinetry, and state of the art appliances. The coffered ceiling, bay window and tin backsplash add depth and character to this expansive kitchen.

 LA Dwelling Inc
Times have changed and this home needed a great room for everyone to interact with each other. Walls were removed to open up a bright spacious kitchen, living and dining area that the whole family enjoys.

 User
Dining Room
Lance Gerber, Nuvue Interactive, LLC
Inspiration for a large contemporary porcelain tile great room remodel with gray walls
Inspiration for a large contemporary porcelain tile great room remodel with gray walls
 HU-235072162
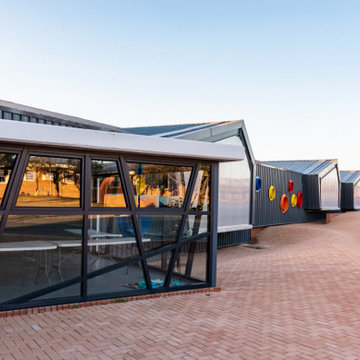
The site is located on the Mitchell House preparatory school campus in Polokwane. The client's brief
called for an early childhood development centre which would accommodate 122 learners and
requested that the building be evident of it's young and playful users.
Curiosity, wonder and intrigue would become defining criteria in an attempt to create a conducive
learning environment for young learners to grow, a building where children would be encouraged to
interact with their environment. The construction methodology of the building would remain apparent,
allowing its users to analyse the assembly of components.
Due to the age group of the users, the building would need to function semi-autonomously from the
rest of the school, while allowing for controlled interaction and inclusivity as is the norm for Mitchell
House. A linear plan which coincides with the developmental progress of the learners was identified
as the appropriate building typology. The spatial constraints of the site required this plan to be
moulded into the available space between the existing infrastructure, however the linear process was
maintained.
From the access-controlled reception and administration area one would move past the creative arts
and exhibition space towards the Northern wing where the youngest learners are taught. These would
share connected ablutions and storerooms between classes to enable fluid movement and
assistance throughout the teaching and service spaces. The East wing of the centre would house the
elder learners who would be in the process of being integrated with the fabric of the main school
campus. These classrooms include storage areas, however, have separate ablution facilities. The two
wings of the building surround a courtyard where play and interaction are in abundance.

 Aztec Carpet & Rug
This beautiful patterned area rug is a woven Wilton made from 100% New Zealand wool from Stanton Carpets. To view the whole line, please come visit our showroom!
 Tyler Sink
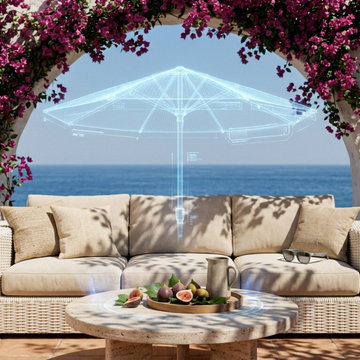
Examine dynamic AR 3D Modeling Services at Blue Ribbon 3D, where interactive rotation, vivid color options, and lively detail give every model energy. Smooth controls help customers explore each piece visually and make confident decisions during the early shopping stages.
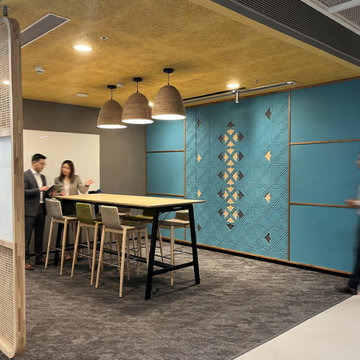
 Morphogenesis Architects
Spanning over 384,000 square feet across four floors, Amazon’s workplace reimagines the large-format corporate office as a network of interconnected neighbourhoods that balance focus, collaboration, and social interaction. The design translates Amazon’s global workplace culture into a spatial experience informed by the patterns, landscapes, and collective urbanism of North India.
Read more : https://www.morphogenesis.org/projects/amazon-office/

 M.O.Daby Design
Conceived more similar to a loft type space rather than a traditional single family home, the homeowner was seeking to challenge a normal arrangement of rooms in favor of spaces that are dynamic in all 3 dimensions, interact with the yard, and capture the movement of light and air.
As an artist that explores the beauty of natural objects and scenes, she tasked us with creating a building that was not precious - one that explores the essence of its raw building materials and is not afraid of expressing them as finished.
We designed opportunities for kinetic fixtures, many built by the homeowner, to allow flexibility and movement.
The result is a building that compliments the casual artistic lifestyle of the occupant as part home, part work space, part gallery. The spaces are interactive, contemplative, and fun.
More details to come.
credits:
design: Matthew O. Daby - m.o.daby design
construction: Cellar Ridge Construction
structural engineer: Darla Wall - Willamette Building Solutions
photography: Erin Riddle - KLIK Concepts
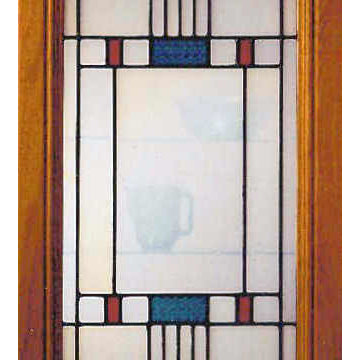
 Agnello Stained Glass Art
White opal antique glass obscures the view of the contents of the cabinet while creating a softer more interactive decorative door.
Inspiration for a mid-sized craftsman home design remodel in San Francisco
Inspiration for a mid-sized craftsman home design remodel in San Francisco

 Claremont Rug Company
A 150-year-old Laver Kirman antique carpet creates an atmosphere of romance and timeless elegance in the living room of this desert home. Note how harmoniously the antique rug interacts with the two 19th century European paintings in both form and color.

 PETER E DESIGNS
Renovated Bathroom - The skylight above provides abundant natural light and occasional ventilation to this windowless bathroom. Here you see all the textures, materials, colors and finishes, harmoniously interacting and complimenting each other!

 R|House Design Build
The new, open floor plan is perfect for this family to entertain and interact with their children
Large elegant open concept light wood floor and brown floor family room photo in Minneapolis with gray walls, a standard fireplace, a stone fireplace and a wall-mounted tv
Large elegant open concept light wood floor and brown floor family room photo in Minneapolis with gray walls, a standard fireplace, a stone fireplace and a wall-mounted tv
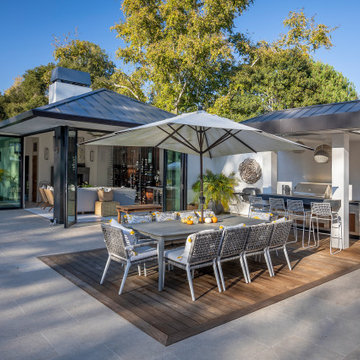 Tom Ochsner AIA
PATIO/POOL HOUSE
This project was a reconstruction from the Montecito debris flow. The residence was severely damaged, but the roof structure, and most of the exterior walls were salvageable. The result is a clean and airy home, with an open plan, which features large openings to maximize the interaction with the exterior spaces. The resulting architectural forms lend to a unique profile for this contemporary residence.

 CANTILEVER STUDIO
Client Quote:
" We love our outdoor living space in the front of our house as it allows us to interact with our neighbors and enjoy the sunrise while we read or review email. The gas fireplace keeps the space comfortable in the Spring and Fall and extends the season we can enjoy our outdoor space. Neighbors frequently will stop and chat."

 Georgia Coast Design & Construction
 - Southern Living Custom Builder Showcase Home at St. Simons Island, GA
Built on a one-acre, lakefront lot on the north end of St. Simons Island, the Southern Living Custom Builder Showcase Home is characterized as Old World European featuring exterior finishes of Mosstown brick and Old World stucco, Weathered Wood colored designer shingles, cypress beam accents and a handcrafted Mahogany door.
Inside the three-bedroom, 2,400-square-foot showcase home, Old World rustic and modern European style blend with high craftsmanship to create a sense of timeless quality, stability, and tranquility. Behind the scenes, energy efficient technologies combine with low maintenance materials to create a home that is economical to maintain for years to come. The home's open floor plan offers a dining room/kitchen/great room combination with an easy flow for entertaining or family interaction. The interior features arched doorways, textured walls and distressed hickory floors.

 Playtime Edventures LLC
transform your boy's room with a set of Playtime Bed Sheets. Each set has over 50 interactive fun games for your little room to play, learn and sleep on.
100