
Search results for "Interacted" in Home Design Ideas

 Gary R. Chandler Architecture & Interiors
Challenged but inspired by an irregular shaped site, this contemporary Texas Hill Country home located within an urban setting is defined by a seamless transition between interior and exterior. The irregular geometry of the site interacting with the right angles of the house created not only dynamic exterior spaces but energetic spaces within the house itself.
Featured in the Modern Architecture + Design Society's 2020 Houston Modern Home Tour.

 Devore's Land & Water Gardens
Design by John DeVore. Asian inspired entry with bamboo panels to provide privacy and a courtyard sense of enclosure while being inviting. Blue stone dark riverstone walkway, with island plantings in pea gravel, complete with small 'bog' areas for horestail grass. Also carved stone 'Zen' garden interactive sculpture by Nate DeVore, on the right, invites passers by to rearrange rocks in the sand.
 MAKHNO studio
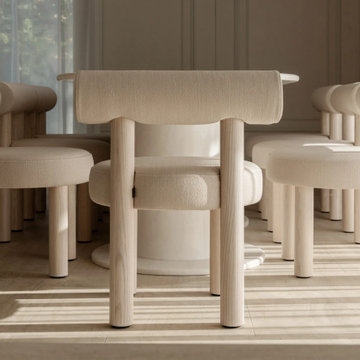
The interior design of this space features minimalist furniture with a focus on organic shapes and a monochromatic palette, presenting a clean and contemporary aesthetic. The rounded forms of the chairs and table, upholstered in a textured fabric, create a soft visual impact, inviting touch and interaction. This setting highlights simplicity and functionality, with natural wood tones and fabric enhancing the tranquil and serene atmosphere.
Find the right local pro for your project

 Texas Home Exteriors
New custom built patio cover addition was a great improvement to this home in Conroe Texas. The homeowner chose LP SmartSide including LP SmartSoffit on the ceiling and SmartTrim. The home and patio were painted with Sherwin Williams Resilience Lifetime Paint in Interactive Cream SW 6113 and Sporty Blue SW 6522 for the trim.
 Leigh Country
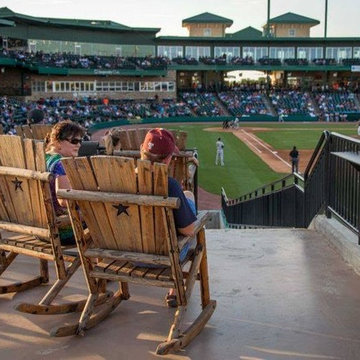
The Sugar Land Skeeters wanted to add a Southern charm to their stadium, so they added half of our Char-Log series! Everyone loves rocking and sipping beer while enjoying baseball.

 Kitchen Masters, Inc.
Completed Project:
The final results are spectacular. We were able to meet all the homeowner’s desired elements. They were able to increase and maximize storage for a family of four. They are able to interact with family and entertain guest with wide open cooking and eating space. They got the “Wow” factor they sought to impress and awe friends and family.
ALL IMAGES COURTESY TONY PASMA
 Ansari Architects chennai
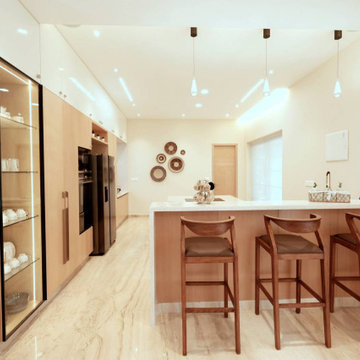
The dry kitchen is designed as an open, linear space with a central island that doubles as a breakfast bar. The layout promotes easy movement and interaction, ideal for casual dining and entertaining.

 AMEK Custom Builders
An artwork display is adjacent to the game and craft table so recent projects can be featured A cork floor provides depth and defines this play area. Our clients desired to transform an unfinished basement into an interactive space. Photo by John Swee of Dodge Creative.

 Tierney Conner Architecture
This historic Piedmont home is reimagined by relocating the kitchen to the center of the home and by opening it to the previously disconnected rear yard through elegant light-filled doors. Soft gray tones throughout the house set the backdrop for a vibrant green tile wall that speaks to the newly planted yard. Minimal light fixtures, floating metal shelves, and an interactive faucet infuse the space with modern touches. Informal seating for the family of three is neatly tucked into the extended countertops.

 Sonoma Building Company
Frogman Interactive
Inspiration for a mid-sized timeless open concept medium tone wood floor living room remodel with beige walls, a standard fireplace, a stone fireplace and a media wall
Inspiration for a mid-sized timeless open concept medium tone wood floor living room remodel with beige walls, a standard fireplace, a stone fireplace and a media wall

 Allen Irvin - Designer
the kitchen is so central to the family interaction so it had to be special with all around views. the corner windows and large sink window at counter height give an uninterupted view to kids playing outside at the driveway. thelight fixture rather than recessed light at the sink gives some style.

 Linda Allen Designs, Inc. / Live Anywhere, Inc.
This project was designed for the Pasadena Showcase House as a sitting/lounging room. All details were connected by the circles and arcs which show how they interact through time. The ceiling was painted and designed with Ken Moffatt. Photography credit: Alex Vertikoff

 TQ Construction
Outdoor cooking area is a focus for outdoor entertaining while providing privacy from the neighbors.
White French doors open to new decks and patios on all three levels for outdoor eating, cooking
and relaxing.
Frameless glass railing allows total visual interaction with ocean views and shelter from breezes. Wood deck.


 BARRETT STUDIO architects
The Nestled Neighbor house straddles the seam between the Dakota Ridge new urbanist neighborhood and Boulder Open Space. This unique location afforded opportunities to play to the natural western vistas while supporting a walkable street with neighborly interactions.
Photos by Daniel O'Connor Photography
 HU-235072162
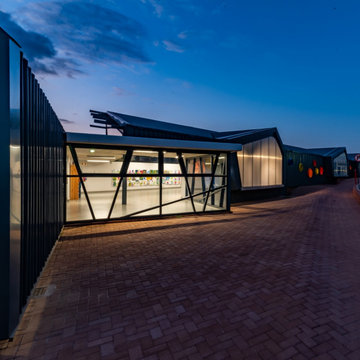
The site is located on the Mitchell House preparatory school campus in Polokwane. The client's brief
called for an early childhood development centre which would accommodate 122 learners and
requested that the building be evident of it's young and playful users.
Curiosity, wonder and intrigue would become defining criteria in an attempt to create a conducive
learning environment for young learners to grow, a building where children would be encouraged to
interact with their environment. The construction methodology of the building would remain apparent,
allowing its users to analyse the assembly of components.
Due to the age group of the users, the building would need to function semi-autonomously from the
rest of the school, while allowing for controlled interaction and inclusivity as is the norm for Mitchell
House. A linear plan which coincides with the developmental progress of the learners was identified
as the appropriate building typology. The spatial constraints of the site required this plan to be
moulded into the available space between the existing infrastructure, however the linear process was
maintained.
From the access-controlled reception and administration area one would move past the creative arts
and exhibition space towards the Northern wing where the youngest learners are taught. These would
share connected ablutions and storerooms between classes to enable fluid movement and
assistance throughout the teaching and service spaces. The East wing of the centre would house the
elder learners who would be in the process of being integrated with the fabric of the main school
campus. These classrooms include storage areas, however, have separate ablution facilities. The two
wings of the building surround a courtyard where play and interaction are in abundance.


 David Johnston Architects
Hufker Photo
Inspiration for a contemporary two-story mixed siding exterior home remodel in Denver
Inspiration for a contemporary two-story mixed siding exterior home remodel in Denver
 Kitchen Masters, Inc.
Completed Project:
The final results are spectacular. We were able to meet all the homeowner’s desired elements. They were able to increase and maximize storage for a family of four. They are able to interact with family and entertain guest with wide open cooking and eating space. They got the “Wow” factor they sought to impress and awe friends and family.
ALL IMAGES COURTESY TONY PASMA


101