
Search results for "Interacted" in Home Design Ideas


 User
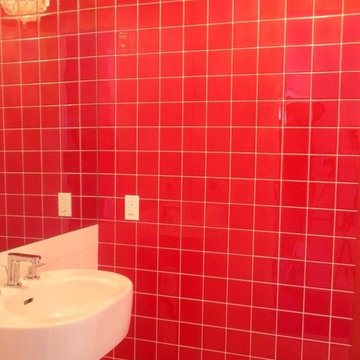
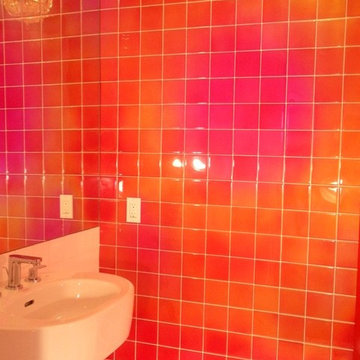
Lance Gerber, Nuvue Interactive, LLC
Example of a huge 1950s gray one-story stucco exterior home design with a hip roof
Example of a huge 1950s gray one-story stucco exterior home design with a hip roof
Find the right local pro for your project

 Virginia Fair Studios
This was a mural created for the child's room to be interactive. Characters can be added or peeled off and replaced with other elements. The mural can be custom created!
http://virginiafairstudios.com/contact
 User
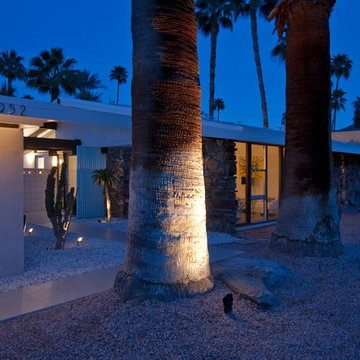
Lance Gerber, Nuvue Interactive
Inspiration for a large contemporary one-story brick white patio remodel with a hip roof
Inspiration for a large contemporary one-story brick white patio remodel with a hip roof
 User
Lance Gerber, Nuvue Interactive, LLC
Huge mid-century modern gray one-story stucco exterior home photo with a hip roof
Huge mid-century modern gray one-story stucco exterior home photo with a hip roof
 User
Lance Gerber, Nuvue Interactive, LLC
Example of a huge 1960s gray one-story stucco gable roof design
Example of a huge 1960s gray one-story stucco gable roof design

 Paradise Tiny Homes LLC
Sleeping loft with a custom queen bedframe in Kingston aqua and cottage white.
Sleeping loft with a custom queen bedframe in Kingston Aqua. This bedroom has built-in storage under the bed with six drawers. A custom storage staircase leads up to this calming sleeping area that is decorated with coastal blue and beige colors.
This tropical modern coastal Tiny Home is built on a trailer and is 8x24x14 feet. The blue exterior paint color is called cabana blue. The large circular window is quite the statement focal point for this how adding a ton of curb appeal. The round window is actually two round half-moon windows stuck together to form a circle. There is an indoor bar between the two windows to make the space more interactive and useful- important in a tiny home. There is also another interactive pass-through bar window on the deck leading to the kitchen making it essentially a wet bar. This window is mirrored with a second on the other side of the kitchen and the are actually repurposed french doors turned sideways. Even the front door is glass allowing for the maximum amount of light to brighten up this tiny home and make it feel spacious and open. This tiny home features a unique architectural design with curved ceiling beams and roofing, high vaulted ceilings, a tiled in shower with a skylight that points out over the tongue of the trailer saving space in the bathroom, and of course, the large bump-out circle window and awning window that provides dining spaces.

 Sonoma Building Company
Custom home in the Village at Brookberry Farm. Built by Sonoma Building Company. Photography by Frogman Interactive.
Living room - mid-sized transitional open concept medium tone wood floor and brown floor living room idea with blue walls, a standard fireplace and a stone fireplace
Living room - mid-sized transitional open concept medium tone wood floor and brown floor living room idea with blue walls, a standard fireplace and a stone fireplace
 Hansgrohe USA
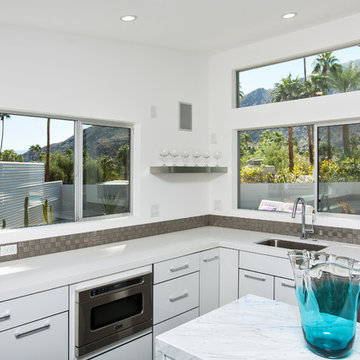
Project Name: Rose
Location: Palm Springs, CA
Designer: PSModern, LLC http://www.psmodernllc.com/
Completed: 2013
Collection: Hansgrohe Raindance, Axor Starck Organic, Axor Citterio Semi-Pro, Axor Citterio Prep
Photos: Nuvue Interactive


 Margot Designs
The open area allows for the family to interact from kitchen to family area, pub style table, and walkout to the back yard. The practical sectional is micro fibre.

 Southeast Interior Design, Inc.
AFTER cabana bath renovation. Vertical lines of the mosaic inset and rectangle tile add height to a small bathroom. The completed 37"h vanity with undermount sink. Crystal/chrome door and drawer knobs. Counter top is Quartzite. Comfort height toilet. Frameless shower door is located in the middle to view the back mosaic glass detail while accessing shower controls. New LED lights illuminate a spa to come home to. We design solutions that our clients interact with delight and daily use.
 User
Example of a mountain style master gray tile freestanding bathtub design with an undermount sink, dark wood cabinets, beige walls, gray countertops and raised-panel cabinets


 G. M. Roth Design Remodeling, Inc.
By tearing down the wall, the kitchen is able to flow into the dining room easily. This unique island is perfect for family to prep meals and to be more interactive with one another.

 User
Kitchen
Lance Gerber, Nuvue Interactive, LLC
Inspiration for a large 1950s u-shaped porcelain tile open concept kitchen remodel with an undermount sink, flat-panel cabinets, white cabinets, quartz countertops, metallic backsplash, metal backsplash, stainless steel appliances and an island
Inspiration for a large 1950s u-shaped porcelain tile open concept kitchen remodel with an undermount sink, flat-panel cabinets, white cabinets, quartz countertops, metallic backsplash, metal backsplash, stainless steel appliances and an island
80