
Search results for "Interacted" in Home Design Ideas


 Clark Richardson Architects
Lush trees interact with the house's white brick facade, creating a dynamic contrast. Contemporary finishes and materials compliment the brick exterior and compliment the surroundings homes.
Find the right local pro for your project

 Sonoma Building Company
Frogman Interactive
Mid-sized elegant master carpeted bedroom photo with green walls and no fireplace
Mid-sized elegant master carpeted bedroom photo with green walls and no fireplace

 Interior Enhancement Group
A pair of swivel chairs can be turned toward each other or the sofa, making for easy interactions.
Inspiration for a transitional backyard stone patio remodel in Chicago with a fire pit
Inspiration for a transitional backyard stone patio remodel in Chicago with a fire pit


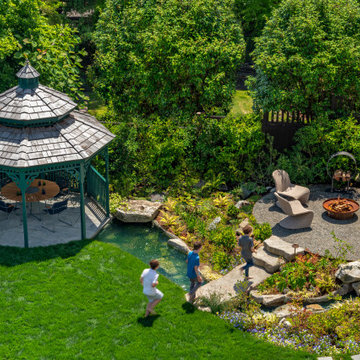
 Board & Vellum
The outdoor area is a menagerie of intimate moments such as the firepit and gazebo — all of which work together to create a larger, highly interactive experience.
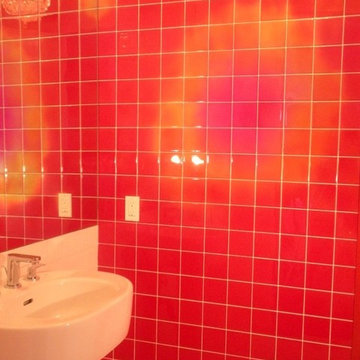


 Dick Clark + Associates
Paul Bardagjy & Andrea Calo
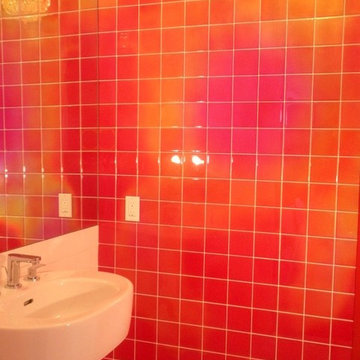
Inspiration for an eclectic powder room remodel in Austin
Inspiration for an eclectic powder room remodel in Austin

 M.O.Daby Design
Conceived more similar to a loft type space rather than a traditional single family home, the homeowner was seeking to challenge a normal arrangement of rooms in favor of spaces that are dynamic in all 3 dimensions, interact with the yard, and capture the movement of light and air.
As an artist that explores the beauty of natural objects and scenes, she tasked us with creating a building that was not precious - one that explores the essence of its raw building materials and is not afraid of expressing them as finished.
We designed opportunities for kinetic fixtures, many built by the homeowner, to allow flexibility and movement.
The result is a building that compliments the casual artistic lifestyle of the occupant as part home, part work space, part gallery. The spaces are interactive, contemplative, and fun.
More details to come.
credits:
design: Matthew O. Daby - m.o.daby design /
construction: Cellar Ridge Construction /
structural engineer: Darla Wall - Willamette Building Solutions /
photography: Erin Riddle - KLIK Concepts

 King-Scott Residential Designs
This beautiful hopen dining room features a tray ceiling, perfectly done moldings, and wainscoting. An absolutely perfect spot to eat and interact.
Example of a mid-sized classic dark wood floor, brown floor, tray ceiling and wainscoting kitchen/dining room combo design with gray walls
Example of a mid-sized classic dark wood floor, brown floor, tray ceiling and wainscoting kitchen/dining room combo design with gray walls
 M.O.Daby Design
Conceived more similar to a loft type space rather than a traditional single family home, the homeowner was seeking to challenge a normal arrangement of rooms in favor of spaces that are dynamic in all 3 dimensions, interact with the yard, and capture the movement of light and air.
As an artist that explores the beauty of natural objects and scenes, she tasked us with creating a building that was not precious - one that explores the essence of its raw building materials and is not afraid of expressing them as finished.
We designed opportunities for kinetic fixtures, many built by the homeowner, to allow flexibility and movement.
The result is a building that compliments the casual artistic lifestyle of the occupant as part home, part work space, part gallery. The spaces are interactive, contemplative, and fun.
More details to come.
credits:
design: Matthew O. Daby - m.o.daby design /
construction: Cellar Ridge Construction /
structural engineer: Darla Wall - Willamette Building Solutions /
photography: Erin Riddle - KLIK Concepts

 STUDIO 3087, Vadodara
Form and shape based on existing structural elements, housing thousands of books, making the skin interactive and useable at the same time keeping the concept intact.
Design Team - Ar. Manish Shah,
Schoen D'Lyma.
Photography - Tejas Shah.
 designSTUDIO
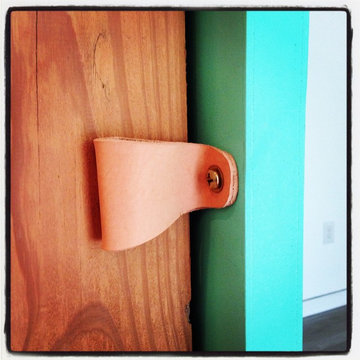
Leather and brass hardware on the sliding doors provide a more tactile experience to those interacting within the addition.
Home design - small coastal home design idea in Austin
Home design - small coastal home design idea in Austin
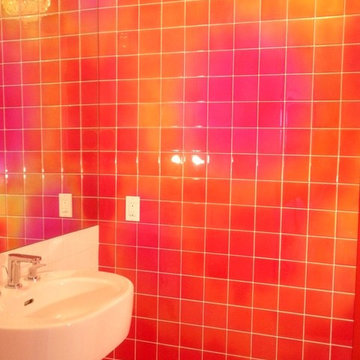

 LDB HOMES LLC
Travis Lawton
Example of a small trendy backyard concrete paver patio container garden design in Seattle with a roof extension
Example of a small trendy backyard concrete paver patio container garden design in Seattle with a roof extension


 User
Lance Gerber, Nuvue Interactive, LLC
Inspiration for a large contemporary l-shaped porcelain tile open concept kitchen remodel with an undermount sink, flat-panel cabinets, dark wood cabinets, quartz countertops, gray backsplash, stone tile backsplash, stainless steel appliances and an island
Inspiration for a large contemporary l-shaped porcelain tile open concept kitchen remodel with an undermount sink, flat-panel cabinets, dark wood cabinets, quartz countertops, gray backsplash, stone tile backsplash, stainless steel appliances and an island

 Hortus Oasis
Stepping stones with dwarf mondo grass in the gaps interact with stacked stones.
www.hortusoasis.com
Design ideas for a small asian landscaping in Orlando.
Design ideas for a small asian landscaping in Orlando.
79