
Search results for "Interacting" in Home Design Ideas

 Clean Lines Design
Inspiration for a large 1950s master white tile ceramic tile and gray floor alcove shower remodel with flat-panel cabinets, medium tone wood cabinets, white walls, a vessel sink and quartzite countertops

 Alexander Design Group, Inc.
Spacecrafting
Inspiration for a country front door remodel in Minneapolis with a dark wood front door
Inspiration for a country front door remodel in Minneapolis with a dark wood front door

Find the right local pro for your project

 David Heide Design Studio
Example of an arts and crafts white tile and subway tile mosaic tile floor and gray floor bathroom design in Minneapolis with blue cabinets, green walls, an undermount sink, gray countertops and recessed-panel cabinets

 John Kraemer & Sons
Builder: John Kraemer & Sons | Architecture: Murphy & Co. Design | Interiors: Engler Studio | Photography: Corey Gaffer
Example of a large beach style l-shaped medium tone wood floor and brown floor open concept kitchen design in Minneapolis with white cabinets, white backsplash, porcelain backsplash, paneled appliances, an island, a farmhouse sink, shaker cabinets and solid surface countertops
Example of a large beach style l-shaped medium tone wood floor and brown floor open concept kitchen design in Minneapolis with white cabinets, white backsplash, porcelain backsplash, paneled appliances, an island, a farmhouse sink, shaker cabinets and solid surface countertops

 CAST architecture
CAST architecture
Small trendy brown one-story mixed siding exterior home photo in Seattle with a shed roof
Small trendy brown one-story mixed siding exterior home photo in Seattle with a shed roof



 Ryan Group Architects
Tom Zikas Photography
Kitchen - mid-sized contemporary u-shaped medium tone wood floor kitchen idea in Sacramento with shaker cabinets, light wood cabinets, multicolored backsplash, stainless steel appliances, an island and limestone backsplash
Kitchen - mid-sized contemporary u-shaped medium tone wood floor kitchen idea in Sacramento with shaker cabinets, light wood cabinets, multicolored backsplash, stainless steel appliances, an island and limestone backsplash
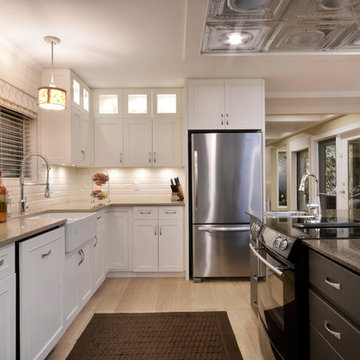
 Interactive Construction
Matt Lawson
Example of a transitional l-shaped light wood floor eat-in kitchen design in Vancouver with a farmhouse sink, shaker cabinets, white cabinets, granite countertops, stainless steel appliances, an island, white backsplash and ceramic backsplash
Example of a transitional l-shaped light wood floor eat-in kitchen design in Vancouver with a farmhouse sink, shaker cabinets, white cabinets, granite countertops, stainless steel appliances, an island, white backsplash and ceramic backsplash

 Marc-Michaels Interior Design
©Edward Butera / ibi designs / Boca Raton, Florida
Example of a huge trendy porcelain tile and white floor hallway design in Miami with white walls and an orange front door
Example of a huge trendy porcelain tile and white floor hallway design in Miami with white walls and an orange front door

 Interactive Landscapes
Photo of a mid-sized asian partial sun backyard concrete paver walkway in San Francisco.

 Sanctuary Kitchen and Bath Design
White oak flooring, walnut cabinetry, white quartzite countertops, stainless appliances, white inset wall cabinets
Open concept kitchen - large scandinavian u-shaped light wood floor open concept kitchen idea in Denver with an undermount sink, flat-panel cabinets, medium tone wood cabinets, quartzite countertops, white backsplash, ceramic backsplash, stainless steel appliances, an island and white countertops
Open concept kitchen - large scandinavian u-shaped light wood floor open concept kitchen idea in Denver with an undermount sink, flat-panel cabinets, medium tone wood cabinets, quartzite countertops, white backsplash, ceramic backsplash, stainless steel appliances, an island and white countertops
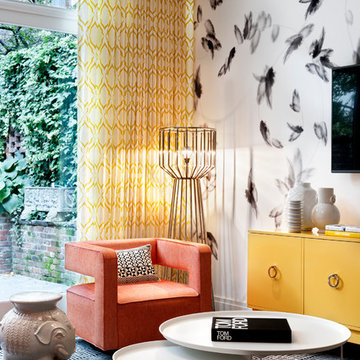
 DHD Architecture and Interior Design
Located in stylish Chelsea, this updated five-floor townhouse incorporates both a bold, modern aesthetic and sophisticated, polished taste. Palettes range from vibrant and playful colors in the family and kids’ spaces to softer, rich tones in the master bedroom and formal dining room. DHD interiors embraced the client’s adventurous taste, incorporating dynamic prints and striking wallpaper into each room, and a stunning floor-to-floor stair runner. Lighting became one of the most crucial elements as well, as ornate vintage fixtures and eye-catching sconces are featured throughout the home.
Photography: Emily Andrews
Architect: Robert Young Architecture
3 Bedrooms / 4,000 Square Feet

 Scott Edmonston Architecture Studio
Todd Mason - Halkin Mason Photography
Open concept kitchen - large contemporary galley concrete floor and gray floor open concept kitchen idea with an undermount sink, flat-panel cabinets, light wood cabinets, solid surface countertops, white backsplash, window backsplash, stainless steel appliances and an island
Open concept kitchen - large contemporary galley concrete floor and gray floor open concept kitchen idea with an undermount sink, flat-panel cabinets, light wood cabinets, solid surface countertops, white backsplash, window backsplash, stainless steel appliances and an island
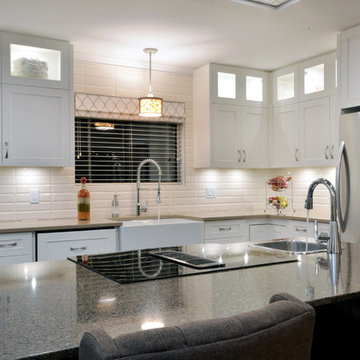 Interactive Construction
Matt Lawson
Eat-in kitchen - large transitional l-shaped light wood floor eat-in kitchen idea in Vancouver with a farmhouse sink, shaker cabinets, white cabinets, granite countertops, stainless steel appliances, an island, white backsplash and ceramic backsplash
Eat-in kitchen - large transitional l-shaped light wood floor eat-in kitchen idea in Vancouver with a farmhouse sink, shaker cabinets, white cabinets, granite countertops, stainless steel appliances, an island, white backsplash and ceramic backsplash
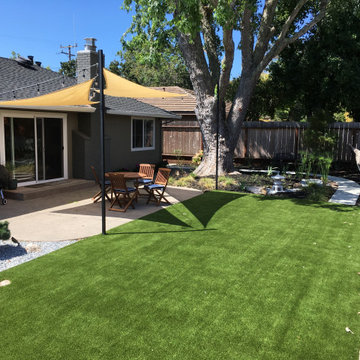 Interactive Landscapes
Design ideas for a mid-sized asian partial sun backyard concrete paver retaining wall landscape in San Francisco.
 Interactive Landscapes

Inspiration for a large modern full sun backyard concrete paver outdoor basketball/tennis/multi-game court in San Francisco.
 Interactive Landscapes

Example of a large minimalist backyard concrete paver patio design in San Francisco with a fire pit and a pergola

 Billiard Factory
This game room features multiple interactive screens with leather seating so the family is comfortable while spending quality time.
Large trendy enclosed medium tone wood floor game room photo in Houston with white walls, no fireplace and a media wall
Large trendy enclosed medium tone wood floor game room photo in Houston with white walls, no fireplace and a media wall
 Interactive Landscapes
Photo of a mid-sized asian partial sun backyard concrete paver retaining wall landscape in San Francisco.
41