
Search results for "Interacting" in Home Design Ideas

 M.O.Daby Design
Conceived more similar to a loft type space rather than a traditional single family home, the homeowner was seeking to challenge a normal arrangement of rooms in favor of spaces that are dynamic in all 3 dimensions, interact with the yard, and capture the movement of light and air.
As an artist that explores the beauty of natural objects and scenes, she tasked us with creating a building that was not precious - one that explores the essence of its raw building materials and is not afraid of expressing them as finished.
We designed opportunities for kinetic fixtures, many built by the homeowner, to allow flexibility and movement.
The result is a building that compliments the casual artistic lifestyle of the occupant as part home, part work space, part gallery. The spaces are interactive, contemplative, and fun.
More details to come.
credits:
design: Matthew O. Daby - m.o.daby design
construction: Cellar Ridge Construction
structural engineer: Darla Wall - Willamette Building Solutions
photography: Erin Riddle - KLIK Concepts


 Fire Magic Grills - Robert H Peterson Company
Example of a mid-sized transitional backyard patio kitchen design in Los Angeles with decking and a roof extension
Find the right local pro for your project

 NY Loft
Bathroom - large contemporary master gray floor and marble floor bathroom idea in New York with black cabinets, an integrated sink, gray countertops, beige walls and marble countertops
 Sonoma Building Company
Frogman Interactive


Example of a huge mountain style open concept medium tone wood floor living room design with gray walls, a stone fireplace and a wall-mounted tv
Example of a huge mountain style open concept medium tone wood floor living room design with gray walls, a stone fireplace and a wall-mounted tv

 Robert Hutchison Architecture
Photograph by Alan Abramowitz
Large contemporary two-story metal exterior home idea in Seattle
Large contemporary two-story metal exterior home idea in Seattle

 Equiterra Regenerative Design
Patrick Coulie

Inspiration for a huge contemporary backyard stone patio remodel in Albuquerque with a roof extension and a bbq area
Inspiration for a huge contemporary backyard stone patio remodel in Albuquerque with a roof extension and a bbq area
 Hoi Ning Wong
Photo: Hoi Ning Wong © 2014 Houzz
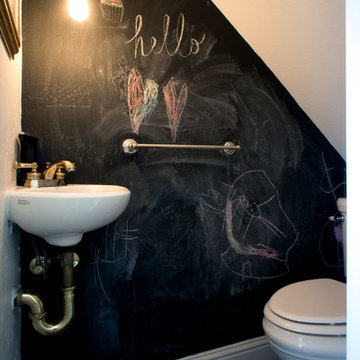
Example of a transitional powder room design in San Francisco
Example of a transitional powder room design in San Francisco

 Strathmore Floors-Design-Cabinets
Photographed by Colin Voigt

Small country gray tile and porcelain tile medium tone wood floor and gray floor powder room photo in Charleston with flat-panel cabinets, gray cabinets, a one-piece toilet, white walls, an undermount sink, quartz countertops and white countertops
Small country gray tile and porcelain tile medium tone wood floor and gray floor powder room photo in Charleston with flat-panel cabinets, gray cabinets, a one-piece toilet, white walls, an undermount sink, quartz countertops and white countertops



 Grounded - Richard Risner RLA, ASLA
This is an example of a small modern drought-tolerant and partial sun backyard landscaping in San Diego.
 User

UserExample of a trendy medium tone wood floor indoor basketball/tennis/multi-game court design in New York with white walls

 TKS Design Group
Free ebook, Creating the Ideal Kitchen. DOWNLOAD NOW
Our clients and their three teenage kids had outgrown the footprint of their existing home and felt they needed some space to spread out. They came in with a couple of sets of drawings from different architects that were not quite what they were looking for, so we set out to really listen and try to provide a design that would meet their objectives given what the space could offer.
We started by agreeing that a bump out was the best way to go and then decided on the size and the floor plan locations of the mudroom, powder room and butler pantry which were all part of the project. We also planned for an eat-in banquette that is neatly tucked into the corner and surrounded by windows providing a lovely spot for daily meals.
The kitchen itself is L-shaped with the refrigerator and range along one wall, and the new sink along the exterior wall with a large window overlooking the backyard. A large island, with seating for five, houses a prep sink and microwave. A new opening space between the kitchen and dining room includes a butler pantry/bar in one section and a large kitchen pantry in the other. Through the door to the left of the main sink is access to the new mudroom and powder room and existing attached garage.
White inset cabinets, quartzite countertops, subway tile and nickel accents provide a traditional feel. The gray island is a needed contrast to the dark wood flooring. Last but not least, professional appliances provide the tools of the trade needed to make this one hardworking kitchen.
Designed by: Susan Klimala, CKD, CBD
Photography by: Mike Kaskel
For more information on kitchen and bath design ideas go to: www.kitchenstudio-ge.com

 Kitchen Design Concepts
In our world of kitchen design, it’s lovely to see all the varieties of styles come to life. From traditional to modern, and everything in between, we love to design a broad spectrum. Here, we present a two-tone modern kitchen that has used materials in a fresh and eye-catching way. With a mix of finishes, it blends perfectly together to create a space that flows and is the pulsating heart of the home.
With the main cooking island and gorgeous prep wall, the cook has plenty of space to work. The second island is perfect for seating – the three materials interacting seamlessly, we have the main white material covering the cabinets, a short grey table for the kids, and a taller walnut top for adults to sit and stand while sipping some wine! I mean, who wouldn’t want to spend time in this kitchen?!
Cabinetry
With a tuxedo trend look, we used Cabico Elmwood New Haven door style, walnut vertical grain in a natural matte finish. The white cabinets over the sink are the Ventura MDF door in a White Diamond Gloss finish.
Countertops
The white counters on the perimeter and on both islands are from Caesarstone in a Frosty Carrina finish, and the added bar on the second countertop is a custom walnut top (made by the homeowner!) with a shorter seated table made from Caesarstone’s Raw Concrete.
Backsplash
The stone is from Marble Systems from the Mod Glam Collection, Blocks – Glacier honed, in Snow White polished finish, and added Brass.
Fixtures
A Blanco Precis Silgranit Cascade Super Single Bowl Kitchen Sink in White works perfect with the counters. A Waterstone transitional pulldown faucet in New Bronze is complemented by matching water dispenser, soap dispenser, and air switch. The cabinet hardware is from Emtek – their Trinity pulls in brass.
Appliances
The cooktop, oven, steam oven and dishwasher are all from Miele. The dishwashers are paneled with cabinetry material (left/right of the sink) and integrate seamlessly Refrigerator and Freezer columns are from SubZero and we kept the stainless look to break up the walnut some. The microwave is a counter sitting Panasonic with a custom wood trim (made by Cabico) and the vent hood is from Zephyr.
 ColeDesign Studio

Inspiration for a contemporary 3/4 black and white tile multicolored floor alcove shower remodel in Toronto with flat-panel cabinets, black cabinets, multicolored walls, an undermount sink and white countertops

 Rosemarie Allaire Lighting Design
Steve Lerum
Inspiration for a mid-sized contemporary one-car garage workshop remodel in Orange County
Inspiration for a mid-sized contemporary one-car garage workshop remodel in Orange County
 User
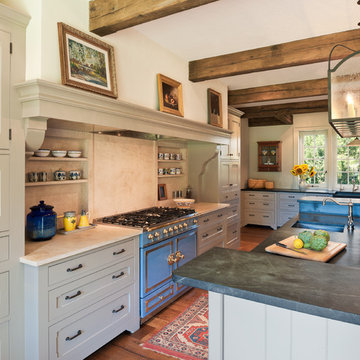
UserExample of a huge country medium tone wood floor kitchen design in Philadelphia with a farmhouse sink, recessed-panel cabinets, beige cabinets, beige backsplash and beige walls
 Kitchen Central

Cabinetry designed and installed by Kitchen Central. Photo by Kitchen Central. Cabinetry built by Elmwood Kitchens.
www.kitchencentral.com
www.elmwoodkitchens.com
47