
Search results for "Interactive" in Home Design Ideas

 Dream Kitchens, Inc.
The clever move in this design was moving the sink from under the window into the corner, gaining a large continuous counter space between the range and the sink. In addition, the person working at the sink can easily interact with those sitting at the eating counter.

 Ansari Architects chennai
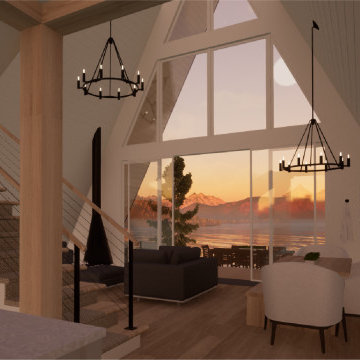
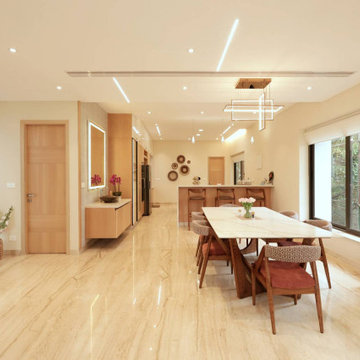
The dry kitchen is designed as an open, linear space with a central island that doubles as a breakfast bar. The layout promotes easy movement and interaction, ideal for casual dining and entertaining.
Find the right local pro for your project

 Linda Allen Designs, Inc. / Live Anywhere, Inc.
This project was designed for the Pasadena Showcase House as a sitting/lounging room. All details were connected by the circles and arcs which show how they interact through time. This custom fireplace screen with mirrored circles and arcs custom designed by Linda Allen
credit: Alex Vertikoff
 Collins Painting
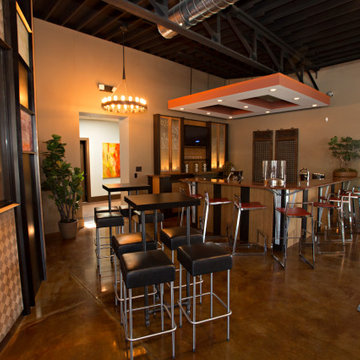
Evolo Design has a state of the art kitchen design showroom that doubles as Stir, an interactive meeting space venue. We painted this space initially in 2010 and it has been evolving ever since.

 Home Dream Designs
Main floor was totally gutted, four walls removed, new lighting, new floors. The living room coffee table doubles as a dining table when company comes over for dinner. The space has so much light and everyone easily interacts with whatever is going on in the adjacent kitchen

 HIGHLAND HOMES
A nook off the kitchen provides an informal place for interaction, whether it’s sharing a cup of coffee, homework help, or indulging in a midnight snack. Highland Homes’ Lynford II model home in Lady Lake, Florida.
 Terrance J Souza Custom Building & Remodeling
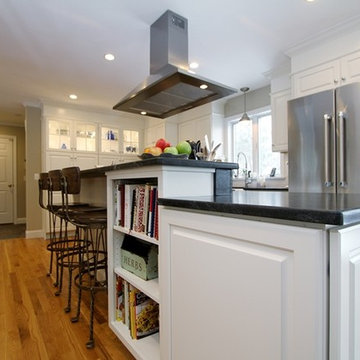
The new open floorplan required installation of wood flooring to match the existing flooring in the living room. Flooring was sanded and sealed to match. Created island workspace to allow for interaction with guests while entertaining. Peter Winson


 Storia Flooring
Example of a large minimalist porcelain tile and beige floor open concept kitchen design in Miami with an undermount sink, quartz countertops, stainless steel appliances and an island
 Bryant Fence Co
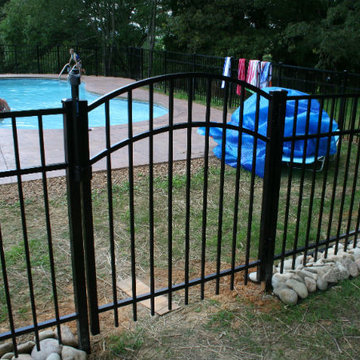
American Classic aluminum pool fencing and gates meets Tennessee pool codes. See our website for interactive map of all our fencing projects near you!

 Kitchen Masters, Inc.
Completed Project:
The final results are spectacular. We were able to meet all the homeowner’s desired elements. They were able to increase and maximize storage for a family of four. They are able to interact with family and entertain guest with wide open cooking and eating space. They got the “Wow” factor they sought to impress and awe friends and family.
ALL IMAGES COURTESY TONY PASMA

 Gary R. Chandler Architecture & Interiors
Challenged but inspired by an irregular shaped site, this contemporary Texas Hill Country home located within an urban setting is defined by a seamless transition between interior and exterior. The irregular geometry of the site interacting with the right angles of the house created not only dynamic exterior spaces but energetic spaces within the house itself.
Featured in the Modern Architecture + Design Society's 2020 Houston Modern Home Tour.
 Gary R. Chandler Architecture & Interiors
Challenged but inspired by an irregular shaped site, this contemporary Texas Hill Country home located within an urban setting is defined by a seamless transition between interior and exterior. The irregular geometry of the site interacting with the right angles of the house created not only dynamic exterior spaces but energetic spaces within the house itself.
Featured in the Modern Architecture + Design Society's 2020 Houston Modern Home Tour.

 Nathalie Efron
Designed for casual entertaining, the kitchen interacts with the dining area, tv nook, and den and occupies one end of the 1,000-square foot japanese-style pavilion. Equipment includes dishwasher, 2 sinks, expresso machine, and ample counter space for prepping fruits and vegetables taken from the garden and orchards right outside the door.

 Lisa Gabrielson Design
Lauren Rubinstein
Example of a large country open concept medium tone wood floor living room library design in Atlanta with white walls, a standard fireplace, a stone fireplace and a wall-mounted tv
Example of a large country open concept medium tone wood floor living room library design in Atlanta with white walls, a standard fireplace, a stone fireplace and a wall-mounted tv
 User
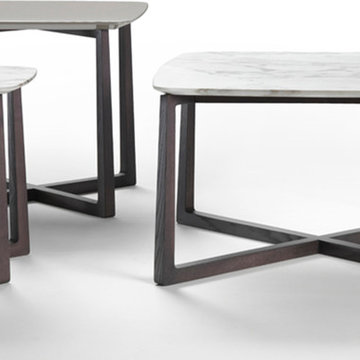
A collection of large and small tables and a console, with a particular structure in solid wood and square legs fastened to the base with an intriguing geometric stratagem. The rectangular dining table has a top that tapers towards the end, with a wider zone in the middle, improving visual interaction and facilitating conversation. The tops in wood or glass for the dining tables, and in lacquered wood or marble for the end tables, permit varied configurations to adapt to any type of space.
 User
The rectangular dining table has a top that tapers towards the end, with a wider zone in the middle, improving visual interaction and facilitating conversation. The tops in wood or glass for the dining tables, and in lacquered wood or marble for the end tables, permit varied configurations to adapt to any type of space.


 Susi Builders Supply Inc.
Inspiration for a mid-sized rustic formal and open concept brown floor living room remodel with brown walls, a standard fireplace and no tv
104