
Search results for "Interactive" in Home Design Ideas
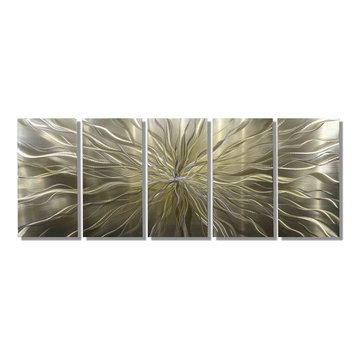
 Jon Allen Fine Metal Art
Axiom by Jon Allen - A 5 Panel Set of Silver and Gold Fused Abstract Metal Wall Art measuring 64" x 24" x 2" (162.56 cm x 60.96 cm x 5.08 cm) overall including suggested 1" spacing between panels.
My unique, abstract metal wall sculpture is the perfect metal accent to add excitement and intrigue to your decor. This handmade piece of original artwork features beautiful silver and gold tones and will be that modern touch you've been searching for. My signature-defined hand textured intricacies and carvings into the metal capture and reflect surrounding light sources creating enhanced interaction with dramatic illusions of depth and 3D movement as viewed from different angles. Hang it in your living room, bedroom, kitchen, bathroom, office, or outdoors. This abstract metal art will wow and impress your guests. Display under natural lighting or make this original artwork the show stopping centerpiece of any room with track lighting or gallery spot lights for dramatic effect. Lighting and other environmental factors interact with metal artwork in a unique, organic way.

 Gary R. Chandler Architecture & Interiors
Challenged but inspired by an irregular shaped site, this contemporary Texas Hill Country home located within an urban setting is defined by a seamless transition between interior and exterior. The irregular geometry of the site interacting with the right angles of the house created not only dynamic exterior spaces but energetic spaces within the house itself.
Featured in the Modern Architecture + Design Society's 2020 Houston Modern Home Tour.
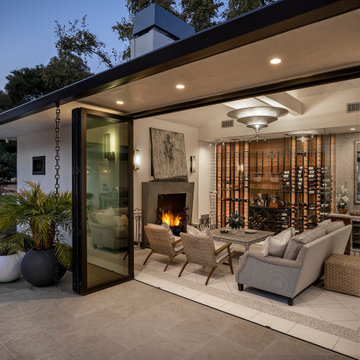
 Tom Ochsner AIA
POOL HOUSE
This project was a reconstruction from the Montecito debris flow. The residence was severely damaged, but the roof structure, and most of the exterior walls were salvageable. The result is a clean and airy home, with an open plan, which features large openings to maximize the interaction with the exterior spaces. The resulting architectural forms lend to a unique profile for this contemporary residence.
Find the right local pro for your project

 Laughing Waters, Inc
The idea of this project was to create a special environment that stimulates all senses in the human body, an environment that is vibrant and most importantly interactive for all ages. We began by searching for the right materials to create a specific feeling of time and space.
Placement of the water feature was designed by studying how the customer used their home. The waterfalls and streams connect separate outdoor spaces and accommodate for all views outdoors and indoors. A sense of mystery is designed into every detail in this water feature. The layout of the ponds play accordingly with the sun for excellent reflections, and each rock formation has time designed into it.
The environment is inviting, and interactive. Each person that walks out to explore the environment has his or her curiosity rewarded by discovering plant life, trickling streams, and several waterfalls only to be discovered by the inquisitive explorer.
Photos by: Linda Oyama Bryan

 Wendy O'Brien Interior Planning & Design
A modern farmhouse catwalk overlooking the home's great room and entry delights with metal and wood railings, custom millwork, and gorgeous lighting.
For more photos of this project visit our website: https://wendyobrienid.com.
Photography by Valve Interactive: https://valveinteractive.com/

 DK Homes
This stand-alone condominium takes a bold step with dark, modern farmhouse exterior features. Once again, the details of this stand alone condominium are where this custom design stands out; from custom trim to beautiful ceiling treatments and careful consideration for how the spaces interact. The exterior of the home is detailed with dark horizontal siding, vinyl board and batten, black windows, black asphalt shingles and accent metal roofing. Our design intent behind these stand-alone condominiums is to bring the maintenance free lifestyle with a space that feels like your own.

 Pillar Contracting of Texas, LLC
In the laundry room we reused a cabinet from the bathroom to create a folding area and Catch-all. This interactive use of resourcefullness helped to keep the job on budget and maintain the same look in the laundryroom.
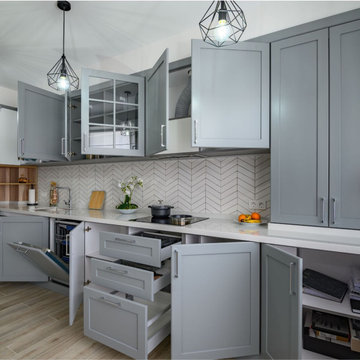
 Amazing Cabinetry & Bath
Kitchen remodeling can produce a comfortable environment for family or friends to interact in the home. Ideas should be versatile, comfortable, and most importantly stylish. Remodel your kitchen as effectively and efficiently as possible with the help of professional advice that experts are ready to share with you.
#renovation
#kitchen_decor
#kitchen_renovation
#Laguna_Beach
#Dana_Point
#Home_Improvement
#DIY
#kitchen

 Kitchen Masters, Inc.
Completed Project:
The final results are spectacular. We were able to meet all the homeowner’s desired elements. They were able to increase and maximize storage for a family of four. They are able to interact with family and entertain guest with wide open cooking and eating space. They got the “Wow” factor they sought to impress and awe friends and family.
ALL IMAGES COURTESY TONY PASMA

 Mayflower Construction Group
Your initial interaction with your remodeling contractor sets the tone for the whole construction experience.
In this blog, we have compiled four warning signs to look out for and why they normally translate into a stressful construction experience.
Use the QR code or link below to read the full blog.
Link: https://mayflowerva.com/stop-waiting-on-that-estimate/
#kitchens #bathrooms #kitchenrenovations #bathroomrenovations #homeimprovement #kitchenrenovations #construction #vienna #dmv
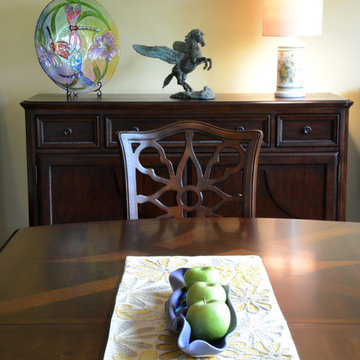
 PETER E DESIGNS
When selecting furniture we keep in mind materials, construction, style and details. How these details compliment and interact with each other. determines how well unified a space becomes.
 Interior Style, LLC
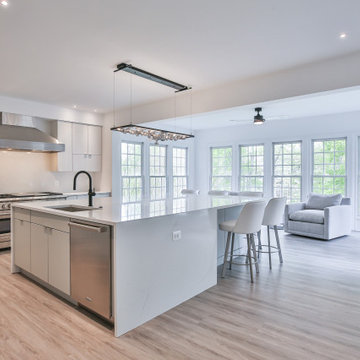
Removed the peninsula to create the large island. Also removed the dining table in the sunroom to crate a conversation area so everyone can interact. Incorporate a 60 inch range as well.

 CB2
write your own story. Brooklyn-based designer Ceci Thompson angles a graphic take on keeping it together. Envisioned as one part geometric wall art, one part interactive organizer, four triangles align four different surfaces: cork, white dry erase board, chalkboard and mirror. Jot to-do's, pin photos and check your reflection in any configuration you choose. Arrives ready to make your mark with a dry erase marker, chalk and six magnets.

 LA Dwelling Inc
Times have changed and this home needed a great room for everyone to interact with each other. Walls were removed to open up a bright spacious kitchen, living and dining area that the whole family enjoys.

 User
Dining/Kitchen
Lance Gerber, Nuvue Interactive, LLC
Huge 1960s u-shaped concrete floor open concept kitchen photo with a farmhouse sink, flat-panel cabinets, white cabinets, quartz countertops, multicolored backsplash, glass sheet backsplash, stainless steel appliances and an island
Huge 1960s u-shaped concrete floor open concept kitchen photo with a farmhouse sink, flat-panel cabinets, white cabinets, quartz countertops, multicolored backsplash, glass sheet backsplash, stainless steel appliances and an island

 BARRETT STUDIO architects
The Nestled Neighbor house straddles the seam between the Dakota Ridge new urbanist neighborhood and Boulder Open Space. This unique location afforded opportunities to play to the natural western vistas while supporting a walkable street with neighborly interactions.
Photo by Daniel O'Connor Photography

 DVG Architecture and Planning P.C.
Expansive glazing to capture panoramic views. Wrap around concrete patio with Steel and Cable railings. Cor-ten siding that will tie the structure to the landscape as it patinas over time. Fire Bowl on Patio for a close interaction with family play area in the side yard.


 mackmiller design+build
A wall dividing the family room and kitchen was knocked down to allow people in the kitchen to interact with those in the family room. Its removal provided space for the "bottom" of the L-shaped counter where the raised-bar now resides. This accomplished on of the clients desires for more counter space.
This kitchen was remodeled to create "private club" feel. This was done by having earthy tones, including Jenn-Air bronze appliances, dark-stained oak cabinets and the hand-painted design on the hood which is mirrored on the space above the sink.
PHOTO CREDIT: John Ray
103