
Search results for "Interactive" in Home Design Ideas
 Bryant Fence Co
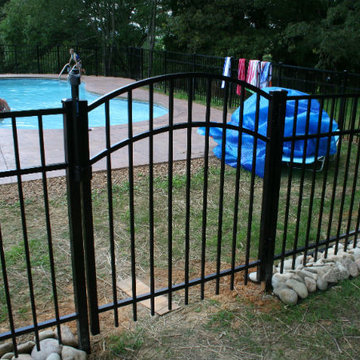
American Classic aluminum pool fencing and gates meets Tennessee pool codes. See our website for interactive map of all our fencing projects near you!

 Kitchen Masters, Inc.
Completed Project:
The final results are spectacular. We were able to meet all the homeowner’s desired elements. They were able to increase and maximize storage for a family of four. They are able to interact with family and entertain guest with wide open cooking and eating space. They got the “Wow” factor they sought to impress and awe friends and family.
ALL IMAGES COURTESY TONY PASMA

 User
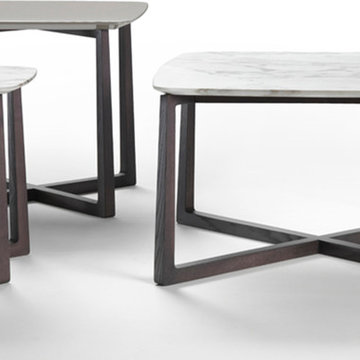
The rectangular dining table has a top that tapers towards the end, with a wider zone in the middle, improving visual interaction and facilitating conversation. The tops in wood or glass for the dining tables, and in lacquered wood or marble for the end tables, permit varied configurations to adapt to any type of space.
Find the right local pro for your project
 User
A collection of large and small tables and a console, with a particular structure in solid wood and square legs fastened to the base with an intriguing geometric stratagem. The rectangular dining table has a top that tapers towards the end, with a wider zone in the middle, improving visual interaction and facilitating conversation. The tops in wood or glass for the dining tables, and in lacquered wood or marble for the end tables, permit varied configurations to adapt to any type of space.


 Carrick Custom Home Design
This home was custom designed by Joe Carrick Design.
Notably, many others worked on this home, including:
McEwan Custom Homes: Builder
Nicole Camp: Interior Design
Northland Design: Landscape Architecture
Photos courtesy of McEwan Custom Homes

 Susi Builders Supply Inc.
Inspiration for a mid-sized rustic formal and open concept brown floor living room remodel with brown walls, a standard fireplace and no tv


 Meadowlark Design+Build
The kitchen was moved into a space that was previously a den at the front side of the home. Opening up a wall created the perfect spot for the peninsula. With the new kitchen location the cooks can easily interact with the rest of the family. Photo credit to Sean Carter Photography.

 LA Dwelling Inc
Times have changed and this home needed a great room for everyone to interact with each other. Walls were removed to open up a bright spacious kitchen, living and dining area that the whole family enjoys.
 Brad Cox, Architect, Inc.
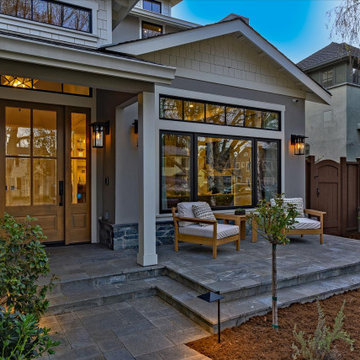
Multiple rooflines, textured exterior finishes and lots of windows create this modern Craftsman home in the heart of Willow Glen. Wood, stone and glass harmonize beautifully, while the front patio encourages interactions with passers-by.

 Kuhl Design Build LLC
We are a full service, residential design/build company specializing in large remodels and whole house renovations. Our way of doing business is dynamic, interactive and fully transparent. It's your house, and it's your money. Recognition of this fact is seen in every facet of our business because we respect our clients enough to be honest about the numbers. In exchange, they trust us to do the right thing. Pretty simple when you think about it.

 Thos Kite
View from kitchen to dining area
This area of the kitchen was completely reconfigured, removing wire shelves and replacing them with custom cabinets and countertops for more space . The open plan makes entertaining a breeze and allows the guests and cook to interact during meal preparations.

 DK Homes
This stand-alone condominium takes a bold step with dark, modern farmhouse exterior features. Once again, the details of this stand alone condominium are where this custom design stands out; from custom trim to beautiful ceiling treatments and careful consideration for how the spaces interact. The exterior of the home is detailed with dark horizontal siding, vinyl board and batten, black windows, black asphalt shingles and accent metal roofing. Our design intent behind these stand-alone condominiums is to bring the maintenance free lifestyle with a space that feels like your own.

 Inplace Studio
Jim Brady
Example of a trendy galley concrete floor and gray floor open concept kitchen design in San Diego with a double-bowl sink, flat-panel cabinets, medium tone wood cabinets, quartz countertops, white backsplash, stainless steel appliances, an island and ceramic backsplash
Example of a trendy galley concrete floor and gray floor open concept kitchen design in San Diego with a double-bowl sink, flat-panel cabinets, medium tone wood cabinets, quartz countertops, white backsplash, stainless steel appliances, an island and ceramic backsplash

 Veneta Cucine Coral Gables
EXTRA AVANT
An avant-garde project that took bamboo for the exploration of new forms of interaction between the evolution of colour and the spontaneity of material. A daring and fascinating partnership with the transparent glass handle.

 Leib Designs
The master bathroom was designed in a polished manner. The lighting helps bring attention to the custom white cabinetry, white floor and wall tiles from Bianco Dolomiti and the sinks glass vanity countertop by Nano Glass. The showers intimate design is backed by a chrome handheld showerhead from Samuel Heath. The sinks three hole faucet matches the chrome finish found on the showers hardware. The master bathroom's most interactive touch can be found above the sink where we have placed a Robern M-Series medicine cabinet with a TV that partners with speakers in the ceiling.

 Signature Designs Kitchen | Bath | Interiors
Kitchens are magical and this chef wanted a kitchen full of the finest appliances and storage accessories available to make this busy household function better. We were working with the curved wood windows but we opened up the wall between the kitchen and family room, which allowed for a expansive countertop for the family to interact with the accomplished home chef. The flooring was not changed we simply worked with the floor plan and improved the layout.

 American Home Improvement Inc.
This is a traditional kitchen layout with stainless steel appliances and an island with a farmhouse sink. The cabinets are a mixture of black and white colors with an accent of black and white glass tile back splash that tie them in together. This kitchen flow is ideal for large families or entertaining making it easy to interact with guests while working in the kitchen at the same time.
 Postmodern Traditions
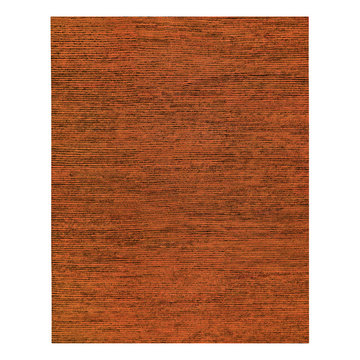
Textured linen lines carve their way through thickly blended wool and hemp in a less than half inch pile with a series of hidden passageways, a modern design that will transcend time. Lively and unexpected, this bold fusion of orange and black interact in a sleek and transitional work of art, a burst of vibrant colors to cover the floors. To find out more about this rug contact us to confirm available sizes and delivery to your area.
105