
Search results for "Interactive" in Home Design Ideas

 Signature Designs Kitchen | Bath | Interiors
Kitchens are magical and this chef wanted a kitchen full of the finest appliances and storage accessories available to make this busy household function better. We were working with the curved wood windows but we opened up the wall between the kitchen and family room, which allowed for a expansive countertop for the family to interact with the accomplished home chef. The flooring was not changed we simply worked with the floor plan and improved the layout.

 Kairos Development Corporation
Example of a mid-sized trendy dark wood floor enclosed dining room design in Atlanta with beige walls and no fireplace
 Signature Designs Kitchen | Bath | Interiors
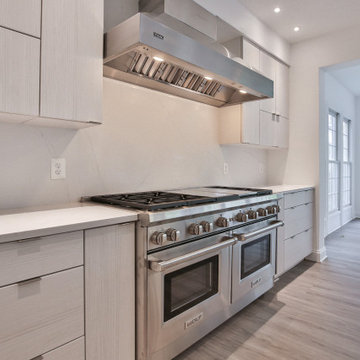
Remodeled beach home for client retiring here in San Diego. Warm gray tones grace this distinctive coastal style home. We removed a wall between the kitchen and dining room, removed dropped ceiling and creating a interactive eating bar for visiting friends and family.
Find the right local pro for your project
 Interior Style, LLC
Removed the peninsula to create the large island. Also removed the dining table in the sunroom to crate a conversation area so everyone can interact. Incorporate a 60 inch range as well.

 Real Fine Place, LLC
Example of a mid-sized urban formal and open concept dark wood floor and brown floor family room design in Orange County with yellow walls, a tv stand and no fireplace

 Ariel Muller Designs
Designed in collaboration with Cameo Kitchens, “Fusion —
The Kitchen of Tomorrow” exhibits how technology and design work
in perfect harmony. The backsplash is an interactive panel consisting of
three HD monitors, which allow multi-functionality: enjoying a favourite
scene, Skyping with family and friends, viewing cooking videos or recipes, browsing websites and social media, displaying children’s artwork, or presenting a slideshow of family photos. If sports are the preference, watching three events simultaneously is simple. The raised
breakfast bar is made of semi-precious stone, which is backlit with LED
panels to complement the luxe high-gloss walnut and white lacquer cabinetry. Interior illumination is activated at a touch of the automated servo drive doors and drawers. The kitchen design won a Luxury Portfolio, “Best of the Best” Award from Robb Report.
 Titus Contracting
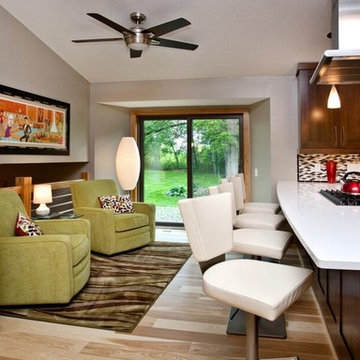
Comfortable and ample seating creates a great space for interacting in this fun, contemporary kitchen. We also added detail in the tile mosaic back splash.

 Linda Allen Designs, Inc. / Live Anywhere, Inc.
This project was designed for the Pasadena Showcase House as a sitting/lounging room. All details were connected by the circles and arcs which show how they interact through time. The ceiling was painted by Ken Moffatt. Photography credit: Alex Vertikoff
 Kitchen Strand
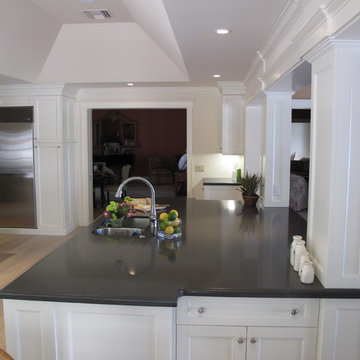
Gorgeous white gloss Shaker cabinetry with 18” of crown molding create this exquisite beachside kitchen. The generously sized island opens to the family room allowing for interaction while performing tasks. The blumotion drawers include beautifully crafted organization for cutlery. The upper glass cabinetry adds attractive accents. Open shelves lends it’s space to beautiful pottery and glass decanters for an artistic display.

 Revive Home Designs
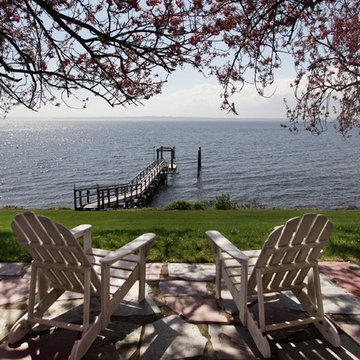
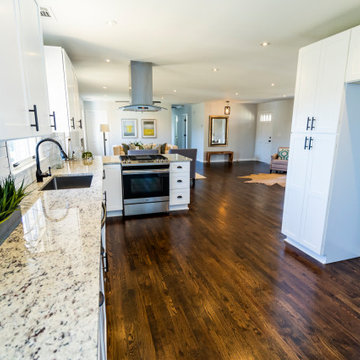
This view showcases the synergy between the cooking area and the living space, promoting an interactive and open culinary experience.
Example of an arts and crafts kitchen design in Atlanta
Example of an arts and crafts kitchen design in Atlanta

 WoodTales Yaalon
This work describes our feelings for our home town - The Holy City of Jerusalem.
It combines woodcarving and lathing technology, the core of the work is lathed with a variety of wood, the frame is processed with a mixed carving, and painting technique, the work is interactive and changeable to the core.
Imagine it decorating your home.
 Korban Contracting
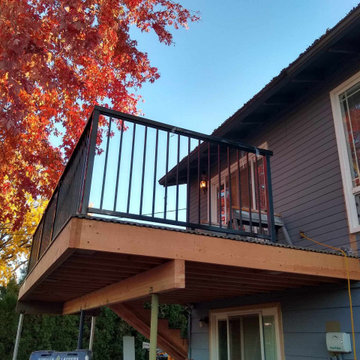
Our team designed the deck specifically for this home and the client's wishes. This new balcony/deck is a functional new way to interact with the home. The staircase access allows a greater ability for use of the backyard as well as an additional fire safety route.
This cedar wood deck features metal railing and support beams, and vinyl flooring. Final painting will be done in Spring 2024 as the weather warms up properly for the chosen paint.

 Gary R. Chandler Architecture & Interiors
Challenged but inspired by an irregular shaped site, this contemporary Texas Hill Country home located within an urban setting is defined by a seamless transition between interior and exterior. The irregular geometry of the site interacting with the right angles of the house created not only dynamic exterior spaces but energetic spaces within the house itself.
Featured in the Modern Architecture + Design Society's 2020 Houston Modern Home Tour.

 Western Cabinets
Natural planked oak, paired with chalky white and concrete sheeting highlights our Jackson Home as a Scandinavian Interior. With each room focused on materials blending cohesively, the rooms holid unity in the home‘s interior. A curved centre peice in the Kitchen encourages the space to feel like a room with customised bespoke built in furniture rather than your every day kitchen.
My clients main objective for the homes interior, forming a space where guests were able to interact with the host at times of entertaining. Unifying the kitchen, dining and living spaces will change the layout making the kitchen the focal point of entrace into the home.
 Helena Dinis
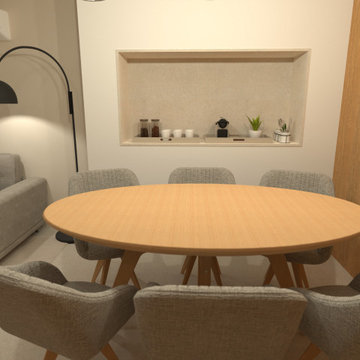
This living room design combines elegance and functionality. The neutral color palette with shades of gray and wood creates a cozy and sophisticated atmosphere. The furniture arrangement, including the spacious sofa and round dining table, promotes social interaction and comfort. Recessed lighting and a tall plant complete the modern and harmonious look. Special thanks to arq.umpraum for this original design.
108