
Search results for "Interactive" in Home Design Ideas
 Tyler Sink
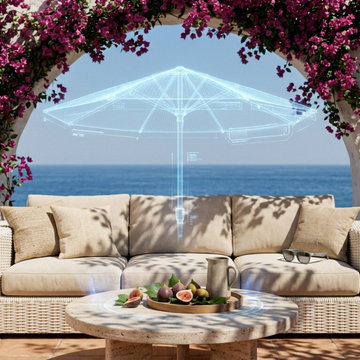
Examine dynamic AR 3D Modeling Services at Blue Ribbon 3D, where interactive rotation, vivid color options, and lively detail give every model energy. Smooth controls help customers explore each piece visually and make confident decisions during the early shopping stages.

 Claremont Rug Company
A 150-year-old Laver Kirman antique carpet creates an atmosphere of romance and timeless elegance in the living room of this desert home. Note how harmoniously the antique rug interacts with the two 19th century European paintings in both form and color.

 PETER E DESIGNS
Renovated Bathroom - The skylight above provides abundant natural light and occasional ventilation to this windowless bathroom. Here you see all the textures, materials, colors and finishes, harmoniously interacting and complimenting each other!
Find the right local pro for your project
 Agnello Stained Glass Art
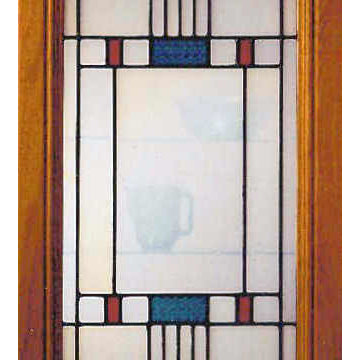
White opal antique glass obscures the view of the contents of the cabinet while creating a softer more interactive decorative door.
Inspiration for a mid-sized craftsman home design remodel in San Francisco
Inspiration for a mid-sized craftsman home design remodel in San Francisco

 R|House Design Build
The new, open floor plan is perfect for this family to entertain and interact with their children
Large elegant open concept light wood floor and brown floor family room photo in Minneapolis with gray walls, a standard fireplace, a stone fireplace and a wall-mounted tv
Large elegant open concept light wood floor and brown floor family room photo in Minneapolis with gray walls, a standard fireplace, a stone fireplace and a wall-mounted tv
 Tom Ochsner AIA
PATIO/POOL HOUSE
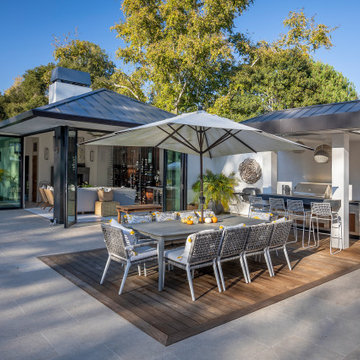
This project was a reconstruction from the Montecito debris flow. The residence was severely damaged, but the roof structure, and most of the exterior walls were salvageable. The result is a clean and airy home, with an open plan, which features large openings to maximize the interaction with the exterior spaces. The resulting architectural forms lend to a unique profile for this contemporary residence.

 CANTILEVER STUDIO
Client Quote:
" We love our outdoor living space in the front of our house as it allows us to interact with our neighbors and enjoy the sunrise while we read or review email. The gas fireplace keeps the space comfortable in the Spring and Fall and extends the season we can enjoy our outdoor space. Neighbors frequently will stop and chat."

 Gary R. Chandler Architecture & Interiors
Challenged but inspired by an irregular shaped site, this contemporary Texas Hill Country home located within an urban setting is defined by a seamless transition between interior and exterior. The irregular geometry of the site interacting with the right angles of the house created not only dynamic exterior spaces but energetic spaces within the house itself.
Featured in the Modern Architecture + Design Society's 2020 Houston Modern Home Tour.

 Playtime Edventures LLC
transform your boy's room with a set of Playtime Bed Sheets. Each set has over 50 interactive fun games for your little room to play, learn and sleep on.

 Georgia Coast Design & Construction
 - Southern Living Custom Builder Showcase Home at St. Simons Island, GA
Built on a one-acre, lakefront lot on the north end of St. Simons Island, the Southern Living Custom Builder Showcase Home is characterized as Old World European featuring exterior finishes of Mosstown brick and Old World stucco, Weathered Wood colored designer shingles, cypress beam accents and a handcrafted Mahogany door.
Inside the three-bedroom, 2,400-square-foot showcase home, Old World rustic and modern European style blend with high craftsmanship to create a sense of timeless quality, stability, and tranquility. Behind the scenes, energy efficient technologies combine with low maintenance materials to create a home that is economical to maintain for years to come. The home's open floor plan offers a dining room/kitchen/great room combination with an easy flow for entertaining or family interaction. The interior features arched doorways, textured walls and distressed hickory floors.

 Devore's Land & Water Gardens
Design by John DeVore. Asian inspired entry with bamboo panels to provide privacy and a courtyard sense of enclosure while being inviting. Blue stone dark riverstone walkway, with island plantings in pea gravel, complete with small 'bog' areas for horestail grass. Also carved stone 'Zen' garden interactive sculpture by Nate DeVore, on the right, invites passers by to rearrange rocks in the sand.
 MAKHNO studio
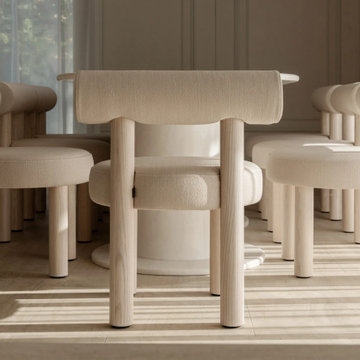
The interior design of this space features minimalist furniture with a focus on organic shapes and a monochromatic palette, presenting a clean and contemporary aesthetic. The rounded forms of the chairs and table, upholstered in a textured fabric, create a soft visual impact, inviting touch and interaction. This setting highlights simplicity and functionality, with natural wood tones and fabric enhancing the tranquil and serene atmosphere.

 Texas Home Exteriors
New custom built patio cover addition was a great improvement to this home in Conroe Texas. The homeowner chose LP SmartSide including LP SmartSoffit on the ceiling and SmartTrim. The home and patio were painted with Sherwin Williams Resilience Lifetime Paint in Interactive Cream SW 6113 and Sporty Blue SW 6522 for the trim.
 Ansari Architects chennai
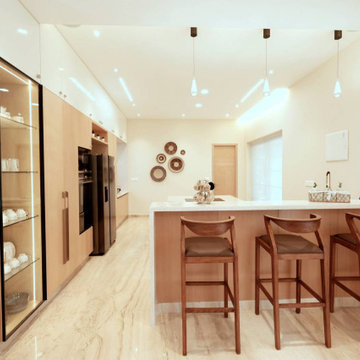
The dry kitchen is designed as an open, linear space with a central island that doubles as a breakfast bar. The layout promotes easy movement and interaction, ideal for casual dining and entertaining.

 Kitchen Masters, Inc.
Completed Project:
The final results are spectacular. We were able to meet all the homeowner’s desired elements. They were able to increase and maximize storage for a family of four. They are able to interact with family and entertain guest with wide open cooking and eating space. They got the “Wow” factor they sought to impress and awe friends and family.
ALL IMAGES COURTESY TONY PASMA
 Leigh Country
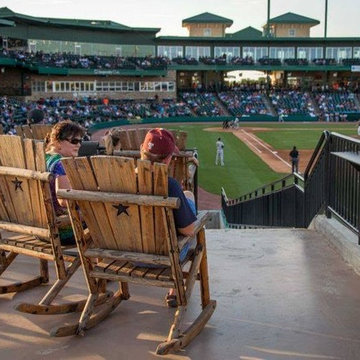
The Sugar Land Skeeters wanted to add a Southern charm to their stadium, so they added half of our Char-Log series! Everyone loves rocking and sipping beer while enjoying baseball.

 Allen Irvin - Designer
the kitchen is so central to the family interaction so it had to be special with all around views. the corner windows and large sink window at counter height give an uninterupted view to kids playing outside at the driveway. thelight fixture rather than recessed light at the sink gives some style.

 Tierney Conner Architecture
This historic Piedmont home is reimagined by relocating the kitchen to the center of the home and by opening it to the previously disconnected rear yard through elegant light-filled doors. Soft gray tones throughout the house set the backdrop for a vibrant green tile wall that speaks to the newly planted yard. Minimal light fixtures, floating metal shelves, and an interactive faucet infuse the space with modern touches. Informal seating for the family of three is neatly tucked into the extended countertops.

 Sonoma Building Company
Frogman Interactive
Inspiration for a mid-sized timeless open concept medium tone wood floor living room remodel with beige walls, a standard fireplace, a stone fireplace and a media wall
Inspiration for a mid-sized timeless open concept medium tone wood floor living room remodel with beige walls, a standard fireplace, a stone fireplace and a media wall

 AMEK Custom Builders
An artwork display is adjacent to the game and craft table so recent projects can be featured A cork floor provides depth and defines this play area. Our clients desired to transform an unfinished basement into an interactive space. Photo by John Swee of Dodge Creative.
100