
Search results for "Interactive" in Home Design Ideas

 M.O.Daby Design
Conceived more similar to a loft type space rather than a traditional single family home, the homeowner was seeking to challenge a normal arrangement of rooms in favor of spaces that are dynamic in all 3 dimensions, interact with the yard, and capture the movement of light and air.
As an artist that explores the beauty of natural objects and scenes, she tasked us with creating a building that was not precious - one that explores the essence of its raw building materials and is not afraid of expressing them as finished.
We designed opportunities for kinetic fixtures, many built by the homeowner, to allow flexibility and movement.
The result is a building that compliments the casual artistic lifestyle of the occupant as part home, part work space, part gallery. The spaces are interactive, contemplative, and fun.
More details to come.
credits:
design: Matthew O. Daby - m.o.daby design /
construction: Cellar Ridge Construction /
structural engineer: Darla Wall - Willamette Building Solutions /
photography: Erin Riddle - KLIK Concepts

Find the right local pro for your project
 designSTUDIO
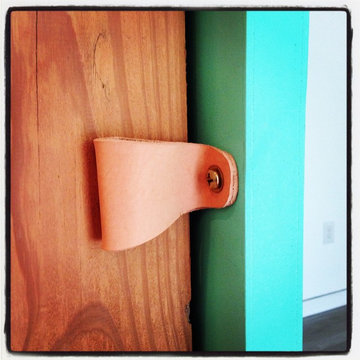
Leather and brass hardware on the sliding doors provide a more tactile experience to those interacting within the addition.
Home design - small coastal home design idea in Austin
Home design - small coastal home design idea in Austin

 STUDIO 3087, Vadodara
Form and shape based on existing structural elements, housing thousands of books, making the skin interactive and useable at the same time keeping the concept intact.
Design Team - Ar. Manish Shah,
Schoen D'Lyma.
Photography - Tejas Shah.


 LDB HOMES LLC
Travis Lawton
Example of a small trendy backyard concrete paver patio container garden design in Seattle with a roof extension
Example of a small trendy backyard concrete paver patio container garden design in Seattle with a roof extension

 Hortus Oasis
Stepping stones with dwarf mondo grass in the gaps interact with stacked stones.
www.hortusoasis.com
Design ideas for a small asian landscaping in Orlando.
Design ideas for a small asian landscaping in Orlando.
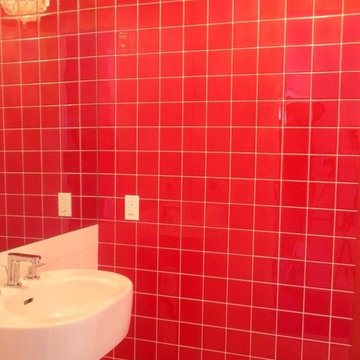

 User
Lance Gerber, Nuvue Interactive, LLC
Inspiration for a large contemporary l-shaped porcelain tile open concept kitchen remodel with an undermount sink, flat-panel cabinets, dark wood cabinets, quartz countertops, gray backsplash, stone tile backsplash, stainless steel appliances and an island
Inspiration for a large contemporary l-shaped porcelain tile open concept kitchen remodel with an undermount sink, flat-panel cabinets, dark wood cabinets, quartz countertops, gray backsplash, stone tile backsplash, stainless steel appliances and an island
 User
Lance Gerber, Nuvue Interactive, LLC
Example of a huge 1950s gray one-story stucco exterior home design with a hip roof
Example of a huge 1950s gray one-story stucco exterior home design with a hip roof
 Virginia Fair Studios
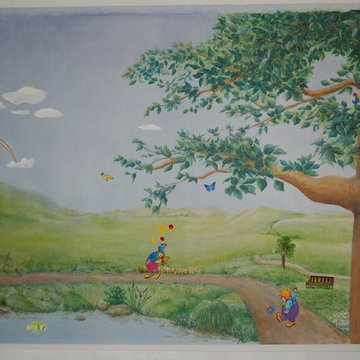
This was a mural created for the child's room to be interactive. Characters can be added or peeled off and replaced with other elements. The mural can be custom created!
http://virginiafairstudios.com/contact
 User
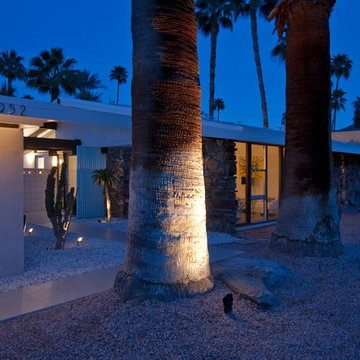
Lance Gerber, Nuvue Interactive, LLC
Huge mid-century modern gray one-story stucco exterior home photo with a hip roof
Huge mid-century modern gray one-story stucco exterior home photo with a hip roof
 User
Lance Gerber, Nuvue Interactive
Inspiration for a large contemporary one-story brick white patio remodel with a hip roof
Inspiration for a large contemporary one-story brick white patio remodel with a hip roof

 Sonoma Building Company
Custom home in the Village at Brookberry Farm. Built by Sonoma Building Company. Photography by Frogman Interactive.
Living room - mid-sized transitional open concept medium tone wood floor and brown floor living room idea with blue walls, a standard fireplace and a stone fireplace
Living room - mid-sized transitional open concept medium tone wood floor and brown floor living room idea with blue walls, a standard fireplace and a stone fireplace


 Margot Designs
The open area allows for the family to interact from kitchen to family area, pub style table, and walkout to the back yard. The practical sectional is micro fibre.
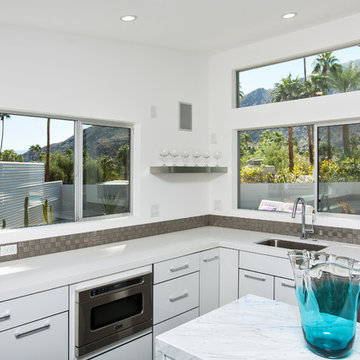
 Hansgrohe USA
Project Name: Rose
Location: Palm Springs, CA
Designer: PSModern, LLC http://www.psmodernllc.com/
Completed: 2013
Collection: Hansgrohe Raindance, Axor Starck Organic, Axor Citterio Semi-Pro, Axor Citterio Prep
Photos: Nuvue Interactive
79