
Search results for "Interactive" in Home Design Ideas


 User
Lance Gerber, Nuvue Interactive, LLC
Example of a huge 1960s gray one-story stucco gable roof design
Example of a huge 1960s gray one-story stucco gable roof design

 Paradise Tiny Homes LLC
Sleeping loft with a custom queen bedframe in Kingston aqua and cottage white.
Sleeping loft with a custom queen bedframe in Kingston Aqua. This bedroom has built-in storage under the bed with six drawers. A custom storage staircase leads up to this calming sleeping area that is decorated with coastal blue and beige colors.
This tropical modern coastal Tiny Home is built on a trailer and is 8x24x14 feet. The blue exterior paint color is called cabana blue. The large circular window is quite the statement focal point for this how adding a ton of curb appeal. The round window is actually two round half-moon windows stuck together to form a circle. There is an indoor bar between the two windows to make the space more interactive and useful- important in a tiny home. There is also another interactive pass-through bar window on the deck leading to the kitchen making it essentially a wet bar. This window is mirrored with a second on the other side of the kitchen and the are actually repurposed french doors turned sideways. Even the front door is glass allowing for the maximum amount of light to brighten up this tiny home and make it feel spacious and open. This tiny home features a unique architectural design with curved ceiling beams and roofing, high vaulted ceilings, a tiled in shower with a skylight that points out over the tongue of the trailer saving space in the bathroom, and of course, the large bump-out circle window and awning window that provides dining spaces.
Find the right local pro for your project

 Southeast Interior Design, Inc.
AFTER cabana bath renovation. Vertical lines of the mosaic inset and rectangle tile add height to a small bathroom. The completed 37"h vanity with undermount sink. Crystal/chrome door and drawer knobs. Counter top is Quartzite. Comfort height toilet. Frameless shower door is located in the middle to view the back mosaic glass detail while accessing shower controls. New LED lights illuminate a spa to come home to. We design solutions that our clients interact with delight and daily use.

 G. M. Roth Design Remodeling, Inc.
By tearing down the wall, the kitchen is able to flow into the dining room easily. This unique island is perfect for family to prep meals and to be more interactive with one another.


 User
Example of a mountain style master gray tile freestanding bathtub design with an undermount sink, dark wood cabinets, beige walls, gray countertops and raised-panel cabinets
 User
Kitchen
Lance Gerber, Nuvue Interactive, LLC
Inspiration for a large 1950s u-shaped porcelain tile open concept kitchen remodel with an undermount sink, flat-panel cabinets, white cabinets, quartz countertops, metallic backsplash, metal backsplash, stainless steel appliances and an island
Inspiration for a large 1950s u-shaped porcelain tile open concept kitchen remodel with an undermount sink, flat-panel cabinets, white cabinets, quartz countertops, metallic backsplash, metal backsplash, stainless steel appliances and an island

 User
Lance Gerber, Nuvue Interactive
Inspiration for a large contemporary one-story brick white patio remodel with a hip roof
Inspiration for a large contemporary one-story brick white patio remodel with a hip roof


 User
Lance Gerber, Nuvue Interactive, LLC
Example of a large trendy 3/4 gray tile and stone tile porcelain tile doorless shower design with an undermount sink, flat-panel cabinets, dark wood cabinets, quartz countertops, a one-piece toilet and white walls
Example of a large trendy 3/4 gray tile and stone tile porcelain tile doorless shower design with an undermount sink, flat-panel cabinets, dark wood cabinets, quartz countertops, a one-piece toilet and white walls



 Howells Architecture + Design
We turned an attic into a writer's garret. Honey-toned wood floors combine with warm gray wainscoting to make for an appealing space. Lighting by Portland's own Cedar & Moss. A live-edge wall-to-wall walnut wood desk provides ample room for writing, and mapping out research and story materials. Custom file folder and shelves tuck underneath. A large built-in bookcase turns one half of the attic in to a library and reading room. Photos by Laurie Black.

 Hedy Rogers, CKD
Custom dimmable lighting in the art shelves highlight display items. An electric fireplace adds interest and whimsy, interacting with city lights and water views.

 Mohawk Home
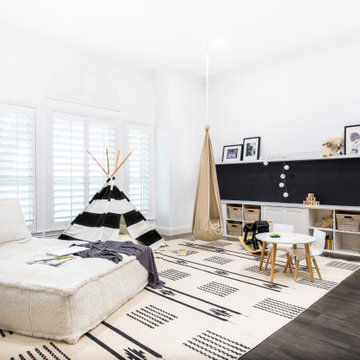
Get your hard hat ready! Kid tested and approved, Mohawk Home’s Build Site Play area rug is full of endless playtime possibilities. Part of our Kids Interactive collection, this one was created with our premium Wear-Dated nylon fiber for a soft touch and dependable durability. The fiber utilized in the design of this product has been performance-tested to meet strict standards of durability and stain resistance, for a quality you can trust! Photo by Ashley Mitchell Photography.
 User
Lance Gerber, Nuvue Interactive, LLC
Inspiration for a large 1960s 3/4 white tile and glass tile porcelain tile walk-in shower remodel with an undermount sink, flat-panel cabinets, gray cabinets, quartz countertops, a one-piece toilet and white walls
Inspiration for a large 1960s 3/4 white tile and glass tile porcelain tile walk-in shower remodel with an undermount sink, flat-panel cabinets, gray cabinets, quartz countertops, a one-piece toilet and white walls
 Brad Cox, Architect, Inc.
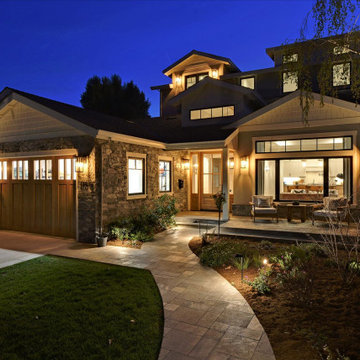
Multiple rooflines, textured exterior finishes and lots of windows create this modern Craftsman home in the heart of Willow Glen. Wood, stone and glass harmonize beautifully, while the front patio encourages interactions with passers-by.

 B Pila Design Studio
The home’s modern architecture is blended with elements of warmth to inspire relaxation, fun, and the long-lost art of face-to-face interaction.
Mid-sized trendy l-shaped beige floor kitchen photo in Miami with a drop-in sink, flat-panel cabinets, beige cabinets, gray backsplash, white appliances and an island
Mid-sized trendy l-shaped beige floor kitchen photo in Miami with a drop-in sink, flat-panel cabinets, beige cabinets, gray backsplash, white appliances and an island
80