
Search results for "Interactive" in Home Design Ideas

 Texas Home Exteriors
New custom built patio cover addition was a great improvement to this home in Conroe Texas. The homeowner chose to replace the siding on the home with LP SmartSide, LP SmartSoffit on the ceiling and SmartTrim. The home and patio were painted with Sherwin Williams Resilience Lifetime Paint in Interactive Cream SW 6113 and Sporty Blue SW 6522 for the trim.

 Falconnier Design Co
Deep-toned polished concrete and hardwood floors juxtaposed against a subdued yellow on the walls and ceiling make this home warm and inviting. Above, the ceiling is vaulted in a way that will interact with available natural light during the day, and will accentuate the light from the fixtures in the evening.


Find the right local pro for your project


 Stacey Guggenheim
Inspiration for a large timeless carpeted basement remodel in Charleston with beige walls
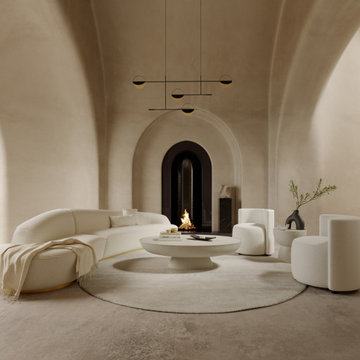
 Rove Concepts
Immerse yourself in the enveloping comfort of the Reya Curved Sectional. Articulated by monumental arches and a refined silhouette, the Reya Sectional creates a soothing ambiance; making way for relaxed entertainment and interaction.

 Moderne Builders
Gorgeous master bath with dramatic retro "wave" tile. Peak Photography
Example of a 1950s bathroom design in Los Angeles
Example of a 1950s bathroom design in Los Angeles

 Design Platform
David Lauer Photography
Inspiration for a mid-century modern kitchen remodel in Denver
Inspiration for a mid-century modern kitchen remodel in Denver

 BARRETT STUDIO architects
The Nestled Neighbor house straddles the seam between the Dakota Ridge new urbanist neighborhood and Boulder Open Space. This unique location afforded opportunities to play to the natural western vistas while supporting a walkable street with neighborly interactions.
Photo by Daniel O'Connor Photography
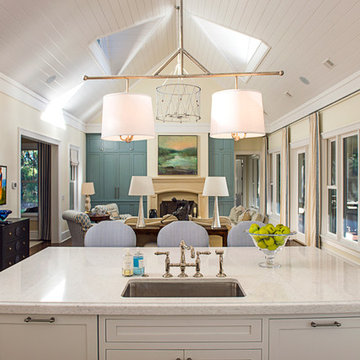
 StoneWorks, Inc.
Open floor plan allows homeowner to work in kitchen, while interacting with family and guests...no longer stuck in the kitchen!

 User
ROSE at night
Lance Gerber, Nuvue Interactive, LLC
Huge minimalist gray one-story stucco gable roof photo
Huge minimalist gray one-story stucco gable roof photo

 Bohannon Design Team
This open-concept Family Game Room overflows from the spacious kitchen area, providing ample space for guests to interact and enjoy.
Example of a classic family room design in Dallas
Example of a classic family room design in Dallas

 Sonoma Building Company
Photography: Frogman Interactive
Mid-sized elegant medium tone wood floor eat-in kitchen photo with an undermount sink, shaker cabinets, white cabinets, granite countertops, gray backsplash, stainless steel appliances and an island
Mid-sized elegant medium tone wood floor eat-in kitchen photo with an undermount sink, shaker cabinets, white cabinets, granite countertops, gray backsplash, stainless steel appliances and an island
 User
Outdoor area and pool/spa
Lance Gerber, Nuvue Interactive, LLC
Example of a huge 1960s green one-story stucco gable roof design
Example of a huge 1960s green one-story stucco gable roof design
 Sonoma Building Company
Custom home in the Village at Brookberry Farm. Built by Sonoma Building Company. Photography by Frogman Interactive.
Inspiration for a mid-sized transitional l-shaped medium tone wood floor and brown floor open concept kitchen remodel with an undermount sink, recessed-panel cabinets, white cabinets, quartzite countertops, white backsplash, glass tile backsplash, stainless steel appliances, an island and white countertops
Inspiration for a mid-sized transitional l-shaped medium tone wood floor and brown floor open concept kitchen remodel with an undermount sink, recessed-panel cabinets, white cabinets, quartzite countertops, white backsplash, glass tile backsplash, stainless steel appliances, an island and white countertops
 Sonoma Building Company
Photography: Frogman Interactive
Eat-in kitchen - mid-sized traditional medium tone wood floor eat-in kitchen idea with an undermount sink, shaker cabinets, white cabinets, granite countertops, gray backsplash, stainless steel appliances and an island
Eat-in kitchen - mid-sized traditional medium tone wood floor eat-in kitchen idea with an undermount sink, shaker cabinets, white cabinets, granite countertops, gray backsplash, stainless steel appliances and an island
 Sonoma Building Company
Frogman Interactive
Basement - mid-sized traditional medium tone wood floor basement idea with beige walls and no fireplace
Basement - mid-sized traditional medium tone wood floor basement idea with beige walls and no fireplace

 Best Custom Homes, LLC
Photos: Eric Lucero
Inspiration for a large rustic great room remodel in Denver
Inspiration for a large rustic great room remodel in Denver
83