
Search results for "Interactive" in Home Design Ideas


 Pineapples, Palms, Etc.
Ben Brantley
Beach style formal and open concept light wood floor living room photo in Miami with white walls
Beach style formal and open concept light wood floor living room photo in Miami with white walls

 Sonoma Building Company
Frogman Interactive
Inspiration for a mid-sized timeless brown two-story brick exterior home remodel
Inspiration for a mid-sized timeless brown two-story brick exterior home remodel
Find the right local pro for your project


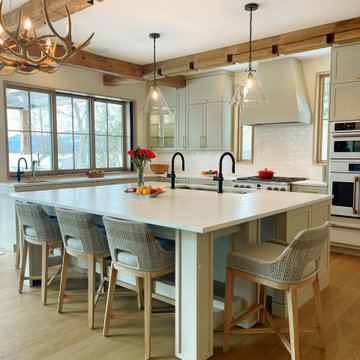
 Zobel & Co. Kitchens
Notice the dining table is now pushed to the island to create a larger island that allows guests to interact with the fun happening in the kitchen!
Inspiration for a large transitional l-shaped light wood floor, brown floor and exposed beam eat-in kitchen remodel with an undermount sink, shaker cabinets, beige cabinets, quartz countertops, white backsplash, ceramic backsplash, white appliances, an island and white countertops
Inspiration for a large transitional l-shaped light wood floor, brown floor and exposed beam eat-in kitchen remodel with an undermount sink, shaker cabinets, beige cabinets, quartz countertops, white backsplash, ceramic backsplash, white appliances, an island and white countertops
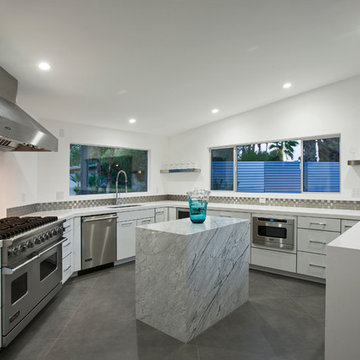
 Hansgrohe USA
Project Name: Rose
Location: Palm Springs, CA
Designer: PSModern, LLC http://www.psmodernllc.com/
Completed: 2013
Collection: Hansgrohe Raindance, Axor Starck Organic, Axor Citterio Semi-Pro, Axor Citterio Prep
Photos: Nuvue Interactive

 Silent Rivers Design+Build
The curves of the light fixture, table, and floor pattern playfully interact.
Mid-sized trendy kitchen photo
Mid-sized trendy kitchen photo

 User
Lance Gerber, Nuvue Interactive, LLC
Example of a large 1950s 3/4 white tile and glass tile porcelain tile walk-in shower design with an undermount sink, flat-panel cabinets, gray cabinets, quartz countertops, a one-piece toilet and white walls
Example of a large 1950s 3/4 white tile and glass tile porcelain tile walk-in shower design with an undermount sink, flat-panel cabinets, gray cabinets, quartz countertops, a one-piece toilet and white walls

 Serenity Design
John Martinelli
Mid-sized elegant l-shaped light wood floor and beige floor eat-in kitchen photo in New York with a drop-in sink, recessed-panel cabinets, white cabinets, quartz countertops, white backsplash, marble backsplash, stainless steel appliances and an island
Mid-sized elegant l-shaped light wood floor and beige floor eat-in kitchen photo in New York with a drop-in sink, recessed-panel cabinets, white cabinets, quartz countertops, white backsplash, marble backsplash, stainless steel appliances and an island

 Eco Minded Solutions
A quaint raised vegetable garden allows home owners to interact with their land and are continually rewarded with the landscape design.
 User
Lance Gerber, Nuvue Interactive, LLC
Living room - huge 1960s open concept concrete floor living room idea with white walls, a standard fireplace, a tile fireplace and a wall-mounted tv
Living room - huge 1960s open concept concrete floor living room idea with white walls, a standard fireplace, a tile fireplace and a wall-mounted tv

 MPD Design Build Inc.
Modern kitchen with a combination of laminate and walnut cabinet faces and engineered porcelain countertops. All doors and appliances are accessed through touch latch interaction providing a clean handless design.
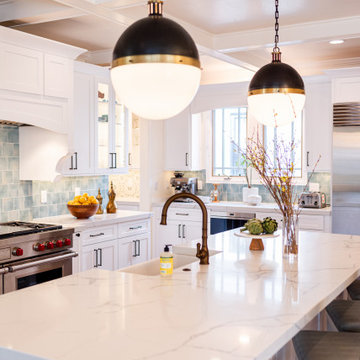
 Gather and Spruce Design Remodel
Having a large island with seating allows the host to interact with guests while prepping and cooking.
Huge beach style l-shaped medium tone wood floor and exposed beam eat-in kitchen photo in Denver with a farmhouse sink, shaker cabinets, white cabinets, quartzite countertops, multicolored backsplash, ceramic backsplash, stainless steel appliances, an island and white countertops
Huge beach style l-shaped medium tone wood floor and exposed beam eat-in kitchen photo in Denver with a farmhouse sink, shaker cabinets, white cabinets, quartzite countertops, multicolored backsplash, ceramic backsplash, stainless steel appliances, an island and white countertops
 User
Lance Gerber, Nuvue Interactive, LLC
Large trendy open concept porcelain tile living room photo with gray walls, a standard fireplace, a brick fireplace and a wall-mounted tv
Large trendy open concept porcelain tile living room photo with gray walls, a standard fireplace, a brick fireplace and a wall-mounted tv
 User
Lance Gerber, Nuvue Interactive, LLC
Inspiration for a huge 1950s green one-story wood gable roof remodel
Inspiration for a huge 1950s green one-story wood gable roof remodel
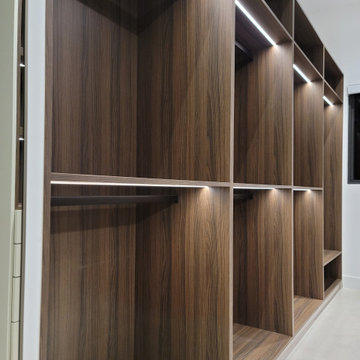
 VladiCucina
? “Crafting Closets: Custom Wardrobe in Dark Hues, Limitless Functionality” ?
In our recent video, witness the unveiling of a custom wardrobe in rich, dark tones—a masterpiece with numerous compartments and niches. The craftsman behind this marvel showcases its functionality, presenting it to clients post-installation.
The Essence of Collaboration:
This presentation isn’t just about the wardrobe; it’s a testament to collaboration. The interaction between creator and client isn’t a mere transaction—it’s a partnership.
Understanding Needs: Collaborating with clients allows for a deep understanding of their needs. The designer comprehends preferences, ensuring every compartment resonates with the client’s lifestyle.
Tailored Solutions: This interaction enables tailored solutions. It’s not just about selling a product; it’s about crafting a solution that perfectly fits the client’s requirements.
Real-time Feedback: Direct interaction post-installation fosters real-time feedback. It’s a chance for clients to voice their thoughts, allowing any tweaks for absolute satisfaction.
Building Trust: Such interactions build trust. Clients feel heard and valued, enhancing trust in the brand and fostering long-term relationships.
The beauty of collaboration isn’t just in the creation of exceptional furniture; it lies in the relationship between creator and client. This synergy births not just furniture but functional art crafted precisely for you. ✨

 JMG Audio Video Inc
Gym with dual televisions for broadcast tv and spin bike interactivity.
Inspiration for a timeless home design remodel in New York
Inspiration for a timeless home design remodel in New York
 Sonoma Building Company
Custom home in the Village at Brookberry Farm. Built by Sonoma Building Company. Photography by Frogman Interactive.
Inspiration for a mid-sized transitional l-shaped medium tone wood floor and brown floor open concept kitchen remodel with an undermount sink, recessed-panel cabinets, white cabinets, quartzite countertops, white backsplash, glass tile backsplash, stainless steel appliances, an island and white countertops
Inspiration for a mid-sized transitional l-shaped medium tone wood floor and brown floor open concept kitchen remodel with an undermount sink, recessed-panel cabinets, white cabinets, quartzite countertops, white backsplash, glass tile backsplash, stainless steel appliances, an island and white countertops

 BWB Builders Inc.
Nadine Priestley Photography
Family spaces open to one and other allow for better interaction.
Great room - modern medium tone wood floor and brown floor great room idea in San Francisco with green walls
Great room - modern medium tone wood floor and brown floor great room idea in San Francisco with green walls


82