
Search results for "Interactive" in Home Design Ideas


 User
Lance Gerber, Nuvue Interactive, LLC
Large trendy l-shaped porcelain tile open concept kitchen photo with an undermount sink, flat-panel cabinets, dark wood cabinets, quartz countertops, gray backsplash, stone tile backsplash, stainless steel appliances and an island
Large trendy l-shaped porcelain tile open concept kitchen photo with an undermount sink, flat-panel cabinets, dark wood cabinets, quartz countertops, gray backsplash, stone tile backsplash, stainless steel appliances and an island

 MPD Design Build Inc.
Modern kitchen with a combination of laminate and walnut cabinet faces and engineered porcelain countertops. All doors and appliances are accessed through touch latch interaction providing a clean handless design.
Find the right local pro for your project
 Sunday Morning Kitchen and Bath
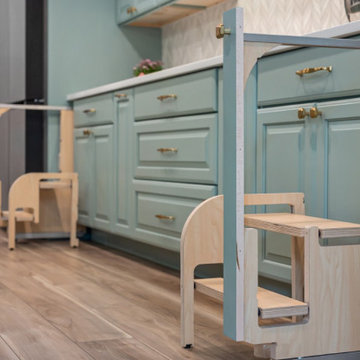
Two wooden learning towers in a child-accessible kitchen designed with teal cabinets and soft flooring.
Vinyl floor and brown floor kitchen photo in Dallas with an undermount sink, raised-panel cabinets, blue cabinets, quartz countertops, white backsplash, mosaic tile backsplash, stainless steel appliances, an island and blue countertops
Vinyl floor and brown floor kitchen photo in Dallas with an undermount sink, raised-panel cabinets, blue cabinets, quartz countertops, white backsplash, mosaic tile backsplash, stainless steel appliances, an island and blue countertops

 Sonoma Building Company
Photography: Frogman Interactive
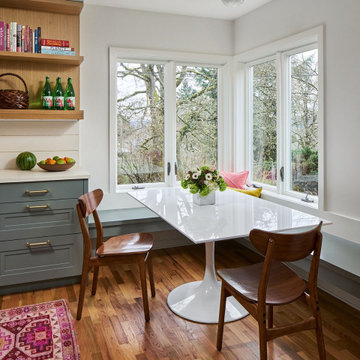
Inspiration for a mid-sized timeless medium tone wood floor eat-in kitchen remodel with an undermount sink, shaker cabinets, white cabinets, granite countertops, gray backsplash, stainless steel appliances and an island
Inspiration for a mid-sized timeless medium tone wood floor eat-in kitchen remodel with an undermount sink, shaker cabinets, white cabinets, granite countertops, gray backsplash, stainless steel appliances and an island


 Cabinet-S-Top
In this kitchen, we only provided the design and cabinetry. On the perimeter is Fieldstone Cabinets in Roseburg Door Style, Maple Wood, Macadamia Finish Color with “L” edge profile. On the island is Fieldstone Cabinets Roseburg Door Style, Maple Wood, Slate Stain with “L” outside edge profile. The hardware is Top Knobs Ascendra Pull 5 1/16.
 User
Lance Gerber, Nuvue Interactive, LLC
Huge 1960s gray one-story stucco exterior home idea with a hip roof
Huge 1960s gray one-story stucco exterior home idea with a hip roof

 Margot Designs
The open area allows for the family to interact from kitchen to family area, pub style table, and walkout to the back yard. The practical sectional is micro fibre.
 Sonoma Building Company
Custom home in the Village at Brookberry Farm. Built by Sonoma Building Company. Photography by Frogman Interactive.
Mid-sized transitional l-shaped medium tone wood floor and brown floor open concept kitchen photo with an undermount sink, recessed-panel cabinets, white cabinets, quartzite countertops, white backsplash, glass tile backsplash, stainless steel appliances, an island and white countertops
Mid-sized transitional l-shaped medium tone wood floor and brown floor open concept kitchen photo with an undermount sink, recessed-panel cabinets, white cabinets, quartzite countertops, white backsplash, glass tile backsplash, stainless steel appliances, an island and white countertops
 User
Lance Gerber, Nuvue Interactive, LLC
Living room - huge 1960s open concept porcelain tile living room idea with white walls, a standard fireplace and a tile fireplace
Living room - huge 1960s open concept porcelain tile living room idea with white walls, a standard fireplace and a tile fireplace

 GLYNNdesignbuild
In keeping with the clean lines of this remodel, we wanted to keep the lofted master bedroom simple with minimal furniture. We love how the sloped organic hill interacts with the hard lines of the building.
 Sonoma Building Company
Frogman Interactive
Example of a mid-sized classic brown two-story brick exterior home design
Example of a mid-sized classic brown two-story brick exterior home design

 Mason Hearn
Looking into the scullery over the copper-topped bar. a repeat of the black motif, with a splash of color. Chalkboard finish begs for fun interaction with the walls! We could not find the perfect fixture to light the vaulted ceiling, so we invented and fabricated this one of a kind fixture in copper.

 WoodTales Yaalon
This is a work that combines wood pyrography and turning technology, the core of the work is turned with a variety of wood, the frame is processed with a mixed carving, burning, and painting technique, the work is interactive and changeable to the core.
 Dutchman Contracting
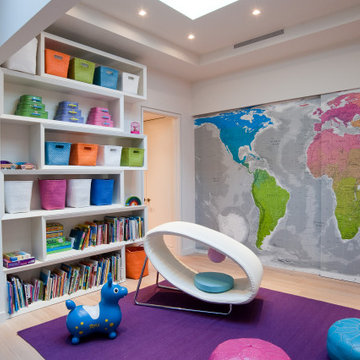
Kids' study room - study space and mid-sized contemporary gender-neutral light wood floor and tray ceiling kids' study room idea in New York with white walls
 Ansari Architects chennai
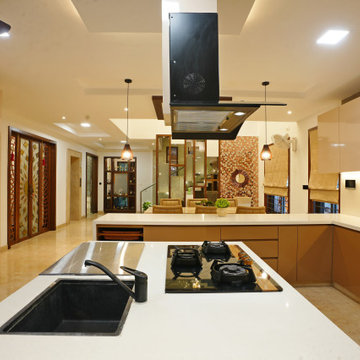
The open kitchen seamlessly connects to the dining and living areas, enhancing interaction and flow. Recessed tray ceilings and pendant lights define the space while adding visual interest.
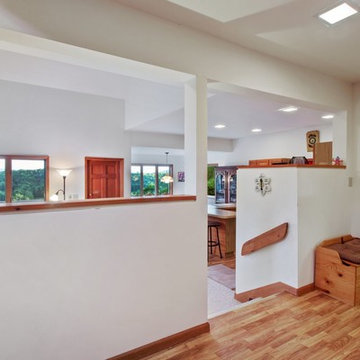
 WALKINTOUR
Photography by Nathan Supakul of Walkintour Seattle.
View the 3D Interactive Tour here: https://my.matterport.com/show/?m=WUUFQaeTiDg&help=1&hl=0
 Sonoma Building Company
Photography: Frogman Interactive
Eat-in kitchen - mid-sized traditional medium tone wood floor eat-in kitchen idea with an undermount sink, shaker cabinets, white cabinets, granite countertops, gray backsplash, stainless steel appliances and an island
Eat-in kitchen - mid-sized traditional medium tone wood floor eat-in kitchen idea with an undermount sink, shaker cabinets, white cabinets, granite countertops, gray backsplash, stainless steel appliances and an island

 Swanson Homes
Hightail Photography
Inspiration for a mid-sized transitional side porch remodel in Minneapolis with decking, a roof extension and a fire pit
Inspiration for a mid-sized transitional side porch remodel in Minneapolis with decking, a roof extension and a fire pit
84