
Search results for "Interest" in Home Design Ideas
 Steele's Construction LLC

Open concept kitchen - mid-sized traditional single-wall dark wood floor open concept kitchen idea in Charlotte with white cabinets, white backsplash, white appliances, an island, raised-panel cabinets and mosaic tile backsplash
 Laura Dante Photography
Laura Dante
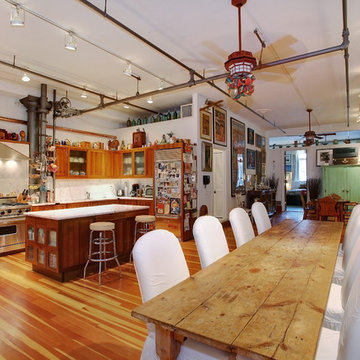
Inspiration for an industrial open concept living room remodel in Tampa
Inspiration for an industrial open concept living room remodel in Tampa
 Schulte Design Build
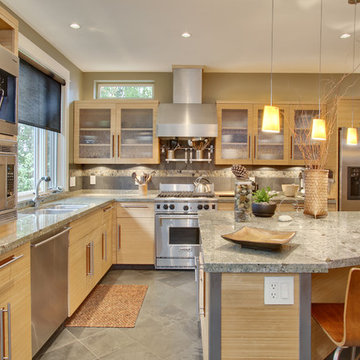
Showing that quality work can last. This kitchen was done 15 years ago, but photographed recently.
Bamboo cabinets, granite, earth tones
Kitchen - mid-sized contemporary l-shaped ceramic tile kitchen idea in Seattle with a double-bowl sink, light wood cabinets, granite countertops, multicolored backsplash, stainless steel appliances, an island and flat-panel cabinets
Kitchen - mid-sized contemporary l-shaped ceramic tile kitchen idea in Seattle with a double-bowl sink, light wood cabinets, granite countertops, multicolored backsplash, stainless steel appliances, an island and flat-panel cabinets
Find the right local pro for your project
 Pizzale Design Inc.
Mike Chajecki Photography www.mikechajecki.com

Powder room - mid-sized transitional porcelain tile and gray tile porcelain tile powder room idea in Toronto with blue cabinets, a drop-in sink, quartz countertops, white walls, recessed-panel cabinets and gray countertops
Powder room - mid-sized transitional porcelain tile and gray tile porcelain tile powder room idea in Toronto with blue cabinets, a drop-in sink, quartz countertops, white walls, recessed-panel cabinets and gray countertops
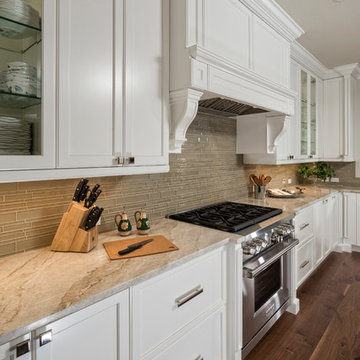
 41 West
Here's what our clients from this project had to say:
We LOVE coming home to our newly remodeled and beautiful 41 West designed and built home! It was such a pleasure working with BJ Barone and especially Paul Widhalm and the entire 41 West team. Everyone in the organization is incredibly professional and extremely responsive. Personal service and strong attention to the client and details are hallmarks of the 41 West construction experience. Paul was with us every step of the way as was Ed Jordon (Gary David Designs), a 41 West highly recommended designer. When we were looking to build our dream home, we needed a builder who listened and understood how to bring our ideas and dreams to life. They succeeded this with the utmost honesty, integrity and quality!
41 West has exceeded our expectations every step of the way, and we have been overwhelmingly impressed in all aspects of the project. It has been an absolute pleasure working with such devoted, conscientious, professionals with expertise in their specific fields. Paul sets the tone for excellence and this level of dedication carries through the project. We so appreciated their commitment to perfection...So much so that we also hired them for two more remodeling projects.
We love our home and would highly recommend 41 West to anyone considering building or remodeling a home.
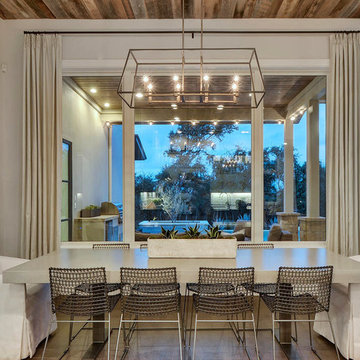
 Geschke Group Architecture
Enclosed dining room - transitional enclosed dining room idea in Austin with no fireplace

 HW Interiors
Inspiration for a coastal light wood floor and beige floor dining room remodel in Miami with beige walls



 Michael Patek
This project was designed and installed by Cottage Gardener, LTD. These photos highlight our effort to create seasonal interest throughout the entire year.
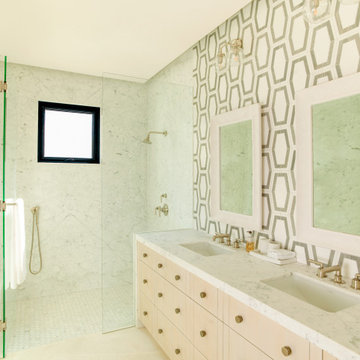


 J Design Group - Interior Designers Miami - Modern
J Design Group
The Interior Design of your Bathroom is a very important part of your home dream project.
There are many ways to bring a small or large bathroom space to one of the most pleasant and beautiful important areas in your daily life.
You can go over some of our award winner bathroom pictures and see all different projects created with most exclusive products available today.
Your friendly Interior design firm in Miami at your service.
Contemporary - Modern Interior designs.
Top Interior Design Firm in Miami – Coral Gables.
Bathroom,
Bathrooms,
House Interior Designer,
House Interior Designers,
Home Interior Designer,
Home Interior Designers,
Residential Interior Designer,
Residential Interior Designers,
Modern Interior Designers,
Miami Beach Designers,
Best Miami Interior Designers,
Miami Beach Interiors,
Luxurious Design in Miami,
Top designers,
Deco Miami,
Luxury interiors,
Miami modern,
Interior Designer Miami,
Contemporary Interior Designers,
Coco Plum Interior Designers,
Miami Interior Designer,
Sunny Isles Interior Designers,
Pinecrest Interior Designers,
Interior Designers Miami,
J Design Group interiors,
South Florida designers,
Best Miami Designers,
Miami interiors,
Miami décor,
Miami Beach Luxury Interiors,
Miami Interior Design,
Miami Interior Design Firms,
Beach front,
Top Interior Designers,
top décor,
Top Miami Decorators,
Miami luxury condos,
Top Miami Interior Decorators,
Top Miami Interior Designers,
Modern Designers in Miami,
modern interiors,
Modern,
Pent house design,
white interiors,
Miami, South Miami, Miami Beach, South Beach, Williams Island, Sunny Isles, Surfside, Fisher Island, Aventura, Brickell, Brickell Key, Key Biscayne, Coral Gables, CocoPlum, Coconut Grove, Pinecrest, Miami Design District, Golden Beach, Downtown Miami, Miami Interior Designers, Miami Interior Designer, Interior Designers Miami, Modern Interior Designers, Modern Interior Designer, Modern interior decorators, Contemporary Interior Designers, Interior decorators, Interior decorator, Interior designer, Interior designers, Luxury, modern, best, unique, real estate, decor
J Design Group – Miami Interior Design Firm – Modern – Contemporary
Contact us: (305) 444-4611
www.JDesignGroup.com

 City Homes, LLC

Example of a trendy dark wood floor and brown floor living room design in Minneapolis with multicolored walls, a standard fireplace and a stone fireplace
 V.I.Photography & Design
Vincent Ivicevic
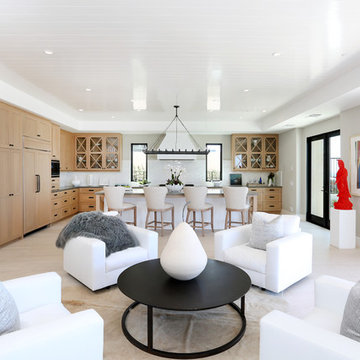
Inspiration for a mid-sized coastal open concept living room remodel in Orange County with gray walls
Inspiration for a mid-sized coastal open concept living room remodel in Orange County with gray walls

Sponsored
Columbus, OH
Free consultation for landscape design!

Peabody Landscape Group
Columbus' Reliable Landscape Design & Contracting

 Nakamoto Forestry
From SinglePoint Design Build: “This project consisted of a full exterior removal and replacement of the siding, windows, doors, and roof. In so, the Architects OXB Studio, re-imagined the look of the home by changing the siding materials, creating privacy for the clients at their front entry, and making the expansive decks more usable. We added some beautiful cedar ceiling cladding on the interior as well as a full home solar with Tesla batteries. The Shou-sugi-ban siding is our favorite detail.
While the modern details were extremely important, waterproofing this home was of upmost importance given its proximity to the San Francisco Bay and the winds in this location. We used top of the line waterproofing professionals, consultants, techniques, and materials throughout this project. This project was also unique because the interior of the home was mostly finished so we had to build scaffolding with shrink wrap plastic around the entire 4 story home prior to pulling off all the exterior finishes.
We are extremely proud of how this project came out!”
 flux interiors
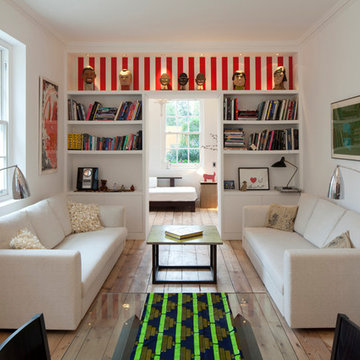

Living room - contemporary light wood floor living room idea in London with white walls
 JBMP Architecture and Interior Design
Elegant enclosed family room photo in New York with gray walls, a standard fireplace and a wall-mounted tv
 Ronnette Riley Architect

Transitional 3/4 gray tile and cement tile cement tile floor and gray floor alcove shower photo in New York with a two-piece toilet, white walls, a pedestal sink and a hinged shower door

Sponsored
Columbus, OH
Free consultation for landscape design!
Peabody Landscape Group
Columbus' Reliable Landscape Design & Contracting
 W Design Interiors
John Sciarrino
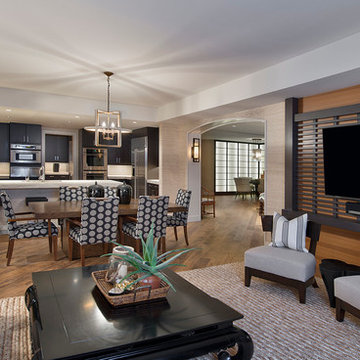
Trendy open concept dark wood floor family room photo in Miami with beige walls and a wall-mounted tv
Trendy open concept dark wood floor family room photo in Miami with beige walls and a wall-mounted tv
 Andrew Mann Architecture
Matthew Millman
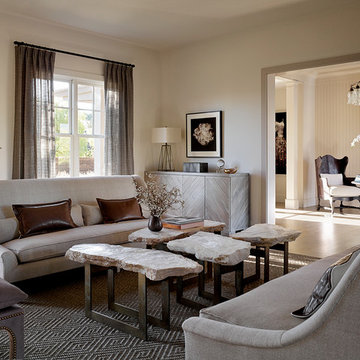
Inspiration for a transitional formal and enclosed living room remodel in San Francisco
Inspiration for a transitional formal and enclosed living room remodel in San Francisco
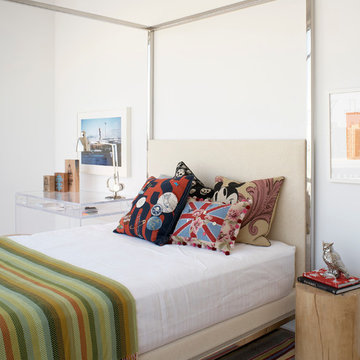
 Michael Richman Interiors
Inspiration for a large contemporary master light wood floor bedroom remodel in Chicago with white walls
137