
Search results for "Interest" in Home Design Ideas

 Raashi Design
Inspiration for a large transitional master carpeted and tray ceiling bedroom remodel in San Francisco with beige walls
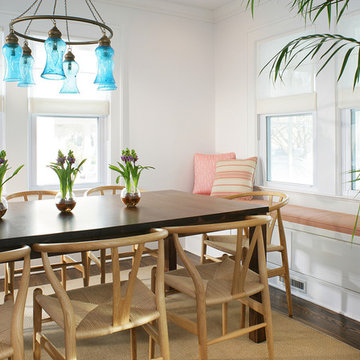
 Sheila Rich Interiors, LLC
New window seats add seating and storage to the space. We added thick new moldings for architectural interest; dark hardwood floors provide additional warmth. The vintage chandelier draws color from the nearby ocean and adds a spark of color and interest.
Solid wood Parsons dining table and bent wood chairs provide an interesting mix of geometric shapes and textures. The sisal rug grounds the area and adds another natural element.
Window seats were added to create much-needed additional seating and extra storage space.
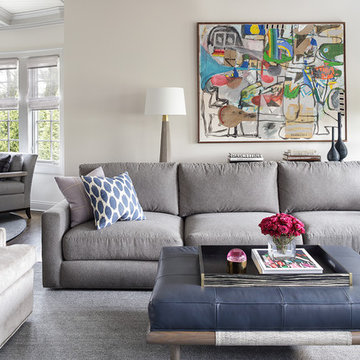
 Valerie Grant Interiors
A large comfortable family room flow into an open concept kitchen space. The l-shaped sofa is perfect for seating a large number of people. Contemporary artwork is the focal point of this room. And a unique and modern chandelier adds a final touch to the space. Photography by Peter Rymwid.
Find the right local pro for your project

 Nifelle Design - Fine Interiors
David Papazian
Inspiration for a mid-sized timeless dark wood floor enclosed dining room remodel in Portland with beige walls
Inspiration for a mid-sized timeless dark wood floor enclosed dining room remodel in Portland with beige walls


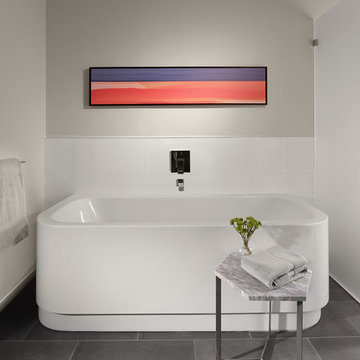
Example of a large trendy white tile slate floor freestanding bathtub design in San Francisco with gray walls
 WBT Enterprises, LLC

Example of a huge mountain style dark wood floor and brown floor enclosed dining room design in Denver with no fireplace and multicolored walls

Sponsored
Columbus, OH
Free consultation for landscape design!

Peabody Landscape Group
Franklin County's Reliable Landscape Design & Contracting

 Morgante Wilson Architects
Transitional white tile tub/shower combo photo in Chicago with dark wood cabinets, solid surface countertops, an undermount sink and flat-panel cabinets
 Sculpted Sites

Built-in seating maximizes deck space on a small deck while bench back serves as a guard rail. Herb bed adjacent to grill compliments the outdoor kitchen elements.
 interesting interiors
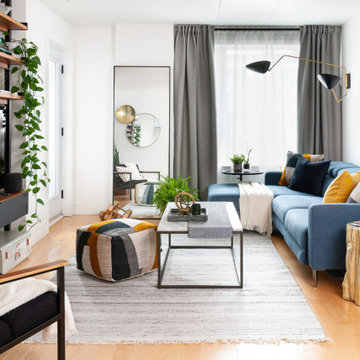
This project was all about adding personality to a once very bland condo. At Interesting Interiors we truly believe that each space should be both a reflection of its owners as well as a space that inspires every person that walk in. By using bold colour and modern furniture the space speaks to the senses and invites you to stay.
 Finchstudio
Alexandra Dermont
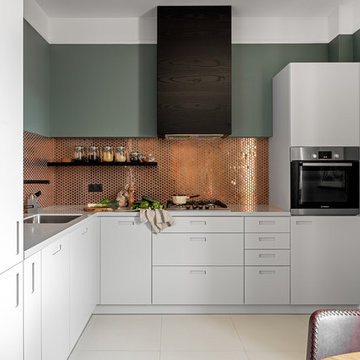
Kitchen - contemporary l-shaped kitchen idea in Other with a single-bowl sink, flat-panel cabinets, white cabinets, metallic backsplash, black appliances and no island
Kitchen - contemporary l-shaped kitchen idea in Other with a single-bowl sink, flat-panel cabinets, white cabinets, metallic backsplash, black appliances and no island
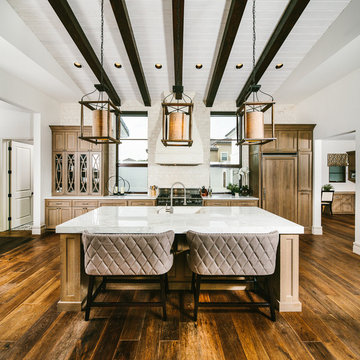
 Matthew Niemann Photography
Photo by Matthew Niemann
Elegant galley dark wood floor kitchen photo in Austin with medium tone wood cabinets, paneled appliances, an island and white countertops
Elegant galley dark wood floor kitchen photo in Austin with medium tone wood cabinets, paneled appliances, an island and white countertops

 Moger Mehrhof Architects
Kitchen - transitional l-shaped light wood floor kitchen idea in Boston with shaker cabinets, light wood cabinets, black appliances and an island



 SLIC Design
Lars Frazer
Example of a trendy formal and open concept light wood floor and beige floor living room design in Austin with white walls and no tv
Example of a trendy formal and open concept light wood floor and beige floor living room design in Austin with white walls and no tv
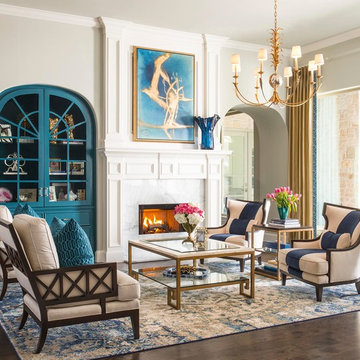

 Hauer Construction Inc.
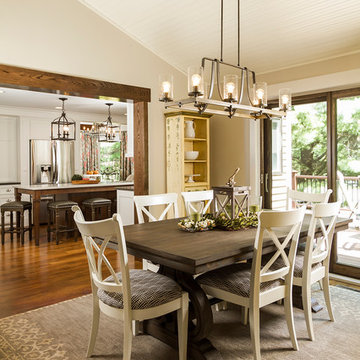
Enclosed dining room - transitional medium tone wood floor and brown floor enclosed dining room idea in Minneapolis with beige walls

 Vision Interiors
This cozy lake cottage skillfully incorporates a number of features that would normally be restricted to a larger home design. A glance of the exterior reveals a simple story and a half gable running the length of the home, enveloping the majority of the interior spaces. To the rear, a pair of gables with copper roofing flanks a covered dining area and screened porch. Inside, a linear foyer reveals a generous staircase with cascading landing.
Further back, a centrally placed kitchen is connected to all of the other main level entertaining spaces through expansive cased openings. A private study serves as the perfect buffer between the homes master suite and living room. Despite its small footprint, the master suite manages to incorporate several closets, built-ins, and adjacent master bath complete with a soaker tub flanked by separate enclosures for a shower and water closet.
Upstairs, a generous double vanity bathroom is shared by a bunkroom, exercise space, and private bedroom. The bunkroom is configured to provide sleeping accommodations for up to 4 people. The rear-facing exercise has great views of the lake through a set of windows that overlook the copper roof of the screened porch below.

Sponsored
Columbus, OH
Free consultation for landscape design!
Peabody Landscape Group
Franklin County's Reliable Landscape Design & Contracting
 Mariane Wheatley-Miller

Soft colourful plantings along the pathway, seasonal interest begins in early spring and the planting is still colourful in late summer.
Inspiration for a small craftsman partial sun front yard brick landscaping in New York for summer.
Inspiration for a small craftsman partial sun front yard brick landscaping in New York for summer.

139