
Search results for "Interest" in Home Design Ideas

 Cording Landscape Design
Alan & Linda Detrick Photography
This is an example of a traditional front yard flower bed in New York for spring.
This is an example of a traditional front yard flower bed in New York for spring.
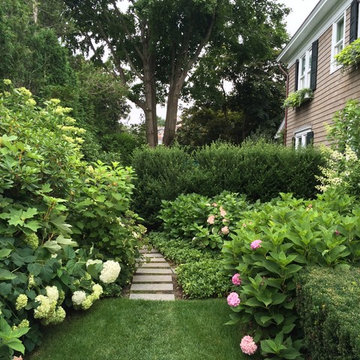
This is an example of a large traditional partial sun backyard stone garden path in New York for summer.

Find the right local pro for your project
 Cure Design Group
Cure Design Group (636) 294-2343 https://curedesigngroup.com/
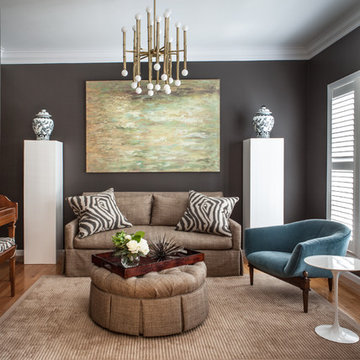
Mid-sized transitional formal and open concept medium tone wood floor and brown floor living room photo in St Louis with gray walls, no fireplace and no tv
Mid-sized transitional formal and open concept medium tone wood floor and brown floor living room photo in St Louis with gray walls, no fireplace and no tv
 Brad Ramsey Interiors

Photo of a large french country full sun backyard river rock and wood fence landscaping in Nashville with a fire pit for spring.
 The Lagasse Group, LLC

Sunroom at Brookline Renovation. Winner of Best of Boston Homes™ 2015, awarded by Boston Home: Best General Contractor - Conservatory
Example of a large transitional gray floor sunroom design in Boston with a glass ceiling
Example of a large transitional gray floor sunroom design in Boston with a glass ceiling
 Johnston Architects
Sozinho Imagery
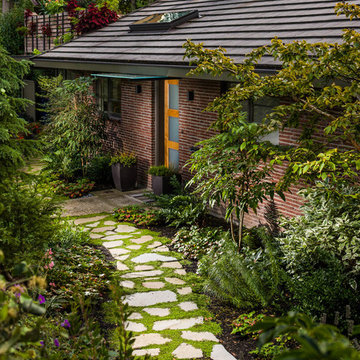
Photo of a mid-sized contemporary shade front yard stone garden path in Seattle for spring.
Photo of a mid-sized contemporary shade front yard stone garden path in Seattle for spring.


 Eden LA Furniture and Interiors
Kim Pritchard
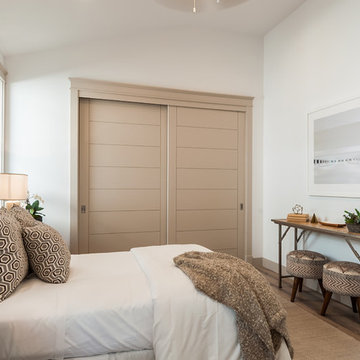
Mid-sized transitional guest medium tone wood floor and brown floor bedroom photo in Los Angeles with white walls and no fireplace
Mid-sized transitional guest medium tone wood floor and brown floor bedroom photo in Los Angeles with white walls and no fireplace
 Pro Care Horticultural Services

Design ideas for a large craftsman full sun backyard vegetable garden landscape in Indianapolis for summer.
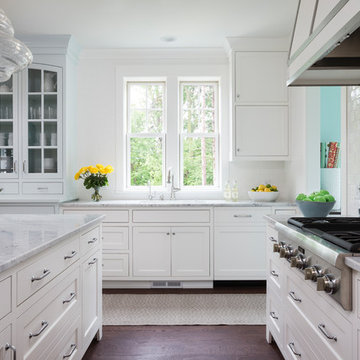
Inspiration for a timeless dark wood floor and brown floor kitchen remodel in Other with recessed-panel cabinets, white cabinets, white backsplash, subway tile backsplash, stainless steel appliances and an island

 Visbeen Architects
With porches on every side, the “Georgetown” is designed for enjoying the natural surroundings. The main level of the home is characterized by wide open spaces, with connected kitchen, dining, and living areas, all leading onto the various outdoor patios. The main floor master bedroom occupies one entire wing of the home, along with an additional bedroom suite. The upper level features two bedroom suites and a bunk room, with space over the detached garage providing a private guest suite.
 Gloria Carlson - Harrell Design + Build

Master Bath room with larger curbless shower and organic pebble tile design
Bernard Andre
Example of a transitional master multicolored tile and mosaic tile porcelain tile walk-in shower design in San Francisco with shaker cabinets, white cabinets, an undermount sink, quartz countertops and a hinged shower door
Example of a transitional master multicolored tile and mosaic tile porcelain tile walk-in shower design in San Francisco with shaker cabinets, white cabinets, an undermount sink, quartz countertops and a hinged shower door


 Pepe Calderin Design- Modern Interior Design
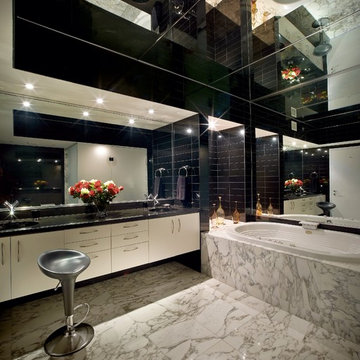
Drop-in bathtub - contemporary drop-in bathtub idea in New York with an undermount sink
 User
UserTessa Neustadt

Beach style beige floor seated home bar photo in New York with flat-panel cabinets and dark wood cabinets
Beach style beige floor seated home bar photo in New York with flat-panel cabinets and dark wood cabinets
 Jack deLashmet and Associates

This is an example of a traditional backyard stone garden path in New York for summer.
 Pro Care Horticultural Services
Pro Care Horticultural Services

This is an example of a craftsman water fountain landscape in Indianapolis for summer.
This is an example of a craftsman water fountain landscape in Indianapolis for summer.

Sponsored
Columbus, OH
Free consultation for landscape design!

Peabody Landscape Group
Columbus' Reliable Landscape Design & Contracting
 Marengo Morton Architects

Marengo Morton Architects, Inc. in La Jolla, CA, specializes in Coastal Development Permits, Master Planning, Multi-Family, Residential, Commercial, Restaurant, Hospitality, Development, Code Violations, Forensics and Construction Management.
 ZEN Associates, Inc.
Nat Rea Photography

Inspiration for a transitional backyard concrete paver and rectangular pool remodel in Boston
Inspiration for a transitional backyard concrete paver and rectangular pool remodel in Boston
 Mariani Landscape

This project represents the evolution of a 10 acre space over more than three decades. It began with the pool and space around it. As the vegetable garden grew, the orchard was established and the display gardens blossomed. The prairie was restored and a kitchen was added to complete the space. Although, it continues to change with a pond next on the design plan. Photo credit: Linda Oyama Bryan
47