
Search results for "Interest" in Home Design Ideas
 Lori Dennis, ASID, LEED AP

Design ideas for a huge coastal full sun backyard concrete paver garden path in Los Angeles for summer.
 Paul Bates Architects
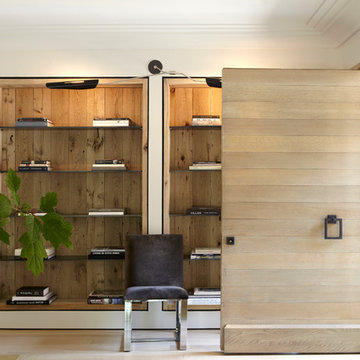
Trendy light wood floor pivot front door photo in Birmingham with white walls and a light wood front door
 Legacy Custom Homes
Legacy Custom Homes, Inc.
Newport Beach, CA

Inspiration for a large tropical partial sun backyard stone water fountain landscape in Orange County for summer.
Inspiration for a large tropical partial sun backyard stone water fountain landscape in Orange County for summer.
Find the right local pro for your project
 LandArt

Custom cedar gate and brick wall extend off of the house. The flagstone stepping stones lead to the backyard.
Design ideas for a large transitional partial sun side yard stone landscaping in Other for summer.
Design ideas for a large transitional partial sun side yard stone landscaping in Other for summer.
 Timeless Interiors selling Rutt Quality Cabinetry
Kasinger-Mastel
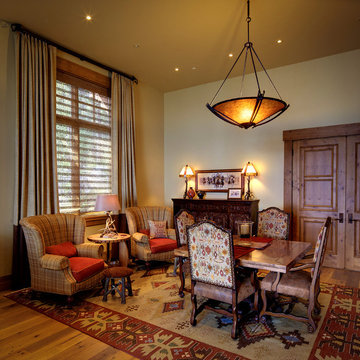
Example of a mountain style medium tone wood floor family room design in Other with beige walls, no fireplace and no tv
Example of a mountain style medium tone wood floor family room design in Other with beige walls, no fireplace and no tv

 Skreen Construction, Inc.
Family room - contemporary medium tone wood floor and brown floor family room idea in Portland with gray walls and a ribbon fireplace

Sponsored
Columbus, OH
Free consultation for landscape design!

Peabody Landscape Group
Columbus' Reliable Landscape Design & Contracting


 Mom's Design Build

Design ideas for a large transitional partial sun backyard stone formal garden in Minneapolis with a fire pit for summer.

 Studio Allie
View towards walk-in shower. This space used to be the original closet to the master bedroom.
Inspiration for a small 1960s master white tile and ceramic tile ceramic tile and black floor doorless shower remodel in San Francisco with flat-panel cabinets, dark wood cabinets, a wall-mount toilet, beige walls, an undermount sink, quartz countertops and a hinged shower door
Inspiration for a small 1960s master white tile and ceramic tile ceramic tile and black floor doorless shower remodel in San Francisco with flat-panel cabinets, dark wood cabinets, a wall-mount toilet, beige walls, an undermount sink, quartz countertops and a hinged shower door
 American Landscape

Secret garden featuring a frog pond water feature at a residential estate
Design ideas for a mid-sized farmhouse full sun backyard stone landscaping in Milwaukee for summer.
Design ideas for a mid-sized farmhouse full sun backyard stone landscaping in Milwaukee for summer.

 Studio Dearborn
A young family moving from NYC tackled a lightning fast makeover of their new colonial revival home before the arrival of their second child. The kitchen area was quite spacious but needed a facelift and new layout. Painted cabinetry matched to Benjamin Moore’s Light Pewter is balanced by grey glazed rift oak cabinetry on the island. Shiplap paneling on the island and cabinet lend a slightly contemporary edge. White bronze hardware by Schaub & Co. in a contemporary bar shape offer clean lines with some texture in a warm metallic tone.
White Marble countertops in “Alpine Mist” create a harmonious color palette while the pale blue/grey Waterworks backsplash adds a touch of color. Kitchen design and custom cabinetry by Studio Dearborn. Countertops by Rye Marble. Refrigerator, freezer and wine refrigerator--Subzero; Ovens--Wolf. Cooktop--Gaggenau. Ventilation—Best Cirrus Series CC34IQSB. Hardware--Schaub & Company. Sink--Kohler Strive. Sink faucet--Rohl. Tile--Waterworks Architectonics 3x6 in the dust pressed line, Icewater color. Stools--Palacek. Flooring—Sota Floors. Window treatments: www.horizonshades.com in “Northbrook Birch.” Photography Adam Kane Macchia.
 Spirit Space Landscape and fine garden design
with Linda Reeve, bill williams
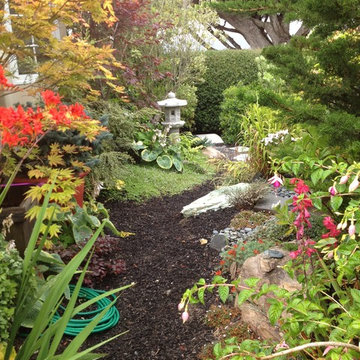
Photo of a traditional backyard landscaping in San Francisco for fall.
Photo of a traditional backyard landscaping in San Francisco for fall.

Sponsored
Sunbury, OH

J.Holderby - Renovations
Franklin County's Leading General Contractors - 2X Best of Houzz!
 John McClain Design

Example of a mid-sized transitional freestanding desk dark wood floor and brown floor study room design in Orlando with white walls





 41 West

View of Great Room/Living Room and Entertainment Center: 41 West Coastal Retreat Series reveals creative, fresh ideas, for a new look to define the casual beach lifestyle of Naples.

More than a dozen custom variations and sizes are available to be built on your lot. From this spacious 3,000 square foot, 3 bedroom model, to larger 4 and 5 bedroom versions ranging from 3,500 - 10,000 square feet, including guest house options.

Sponsored
Columbus, OH
Free consultation for landscape design!
Peabody Landscape Group
Columbus' Reliable Landscape Design & Contracting
 Sroka Design, Inc.
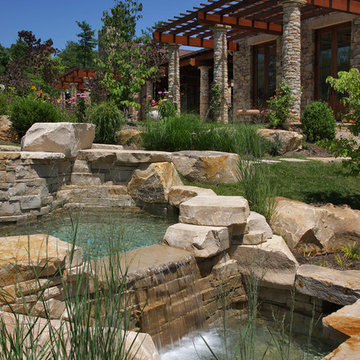
Design ideas for a mediterranean full sun hillside water fountain landscape in DC Metro for summer.
 Cording Landscape Design
Alan & Linda Detrick Photography
Prospect Hill : After

Inspiration for a traditional hillside landscaping in New York for summer.
Inspiration for a traditional hillside landscaping in New York for summer.

 User
UserIn our busy lives, creating a peaceful and rejuvenating home environment is essential to a healthy lifestyle. Built less than five years ago, this Stinson Beach Modern home is your own private oasis. Surrounded by a butterfly preserve and unparalleled ocean views, the home will lead you to a sense of connection with nature. As you enter an open living room space that encompasses a kitchen, dining area, and living room, the inspiring contemporary interior invokes a sense of relaxation, that stimulates the senses. The open floor plan and modern finishes create a soothing, tranquil, and uplifting atmosphere. The house is approximately 2900 square feet, has three (to possibly five) bedrooms, four bathrooms, an outdoor shower and spa, a full office, and a media room. Its two levels blend into the hillside, creating privacy and quiet spaces within an open floor plan and feature spectacular views from every room. The expansive home, decks and patios presents the most beautiful sunsets as well as the most private and panoramic setting in all of Stinson Beach. One of the home's noteworthy design features is a peaked roof that uses Kalwall's translucent day-lighting system, the most highly insulating, diffuse light-transmitting, structural panel technology. This protected area on the hill provides a dramatic roar from the ocean waves but without any of the threats of oceanfront living. Built on one of the last remaining one-acre coastline lots on the west side of the hill at Stinson Beach, the design of the residence is site friendly, using materials and finishes that meld into the hillside. The landscaping features low-maintenance succulents and butterfly friendly plantings appropriate for the adjacent Monarch Butterfly Preserve. Recalibrate your dreams in this natural environment, and make the choice to live in complete privacy on this one acre retreat. This home includes Miele appliances, Thermadore refrigerator and freezer, an entire home water filtration system, kitchen and bathroom cabinetry by SieMatic, Ceasarstone kitchen counter tops, hardwood and Italian ceramic radiant tile floors using Warmboard technology, Electric blinds, Dornbracht faucets, Kalwall skylights throughout livingroom and garage, Jeldwen windows and sliding doors. Located 5-8 minute walk to the ocean, downtown Stinson and the community center. It is less than a five minute walk away from the trail heads such as Steep Ravine and Willow Camp.
57