
Search results for "Interesting" in Home Design Ideas

 Meadowlark Design+Build
This great room was designed so everyone can be together for both day-to-day living and when entertaining. This custom home was designed and built by Meadowlark Design+Build in Ann Arbor, Michigan. Photography by Joshua Caldwell.

 Loczi Design
Margot Hartford Photography
Inspiration for an eclectic master blue tile and subway tile beige floor bathroom remodel in San Francisco with blue walls
Inspiration for an eclectic master blue tile and subway tile beige floor bathroom remodel in San Francisco with blue walls

Find the right local pro for your project


 Joy Street Design
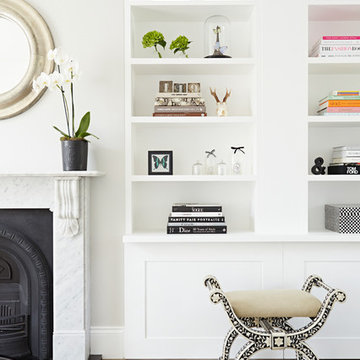
This classic Tudor home in Oakland was given a modern makeover with an interplay of soft and vibrant color, bold patterns, and sleek furniture. The classic woodwork and built-ins of the original house were maintained to add a gorgeous contrast to the modern decor.
Designed by Oakland interior design studio Joy Street Design. Serving Alameda, Berkeley, Orinda, Walnut Creek, Piedmont, and San Francisco.
For more about Joy Street Design, click here: https://www.joystreetdesign.com/
To learn more about this project, click here:
https://www.joystreetdesign.com/portfolio/oakland-tudor-home-renovation
 Dillon Kyle Architects (DKA)
Casey Dunn Photography
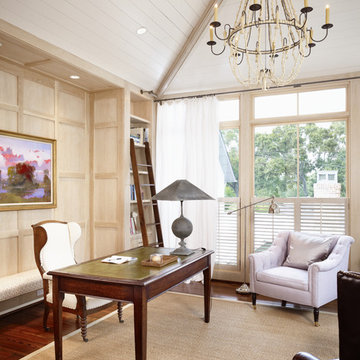
Home office - country freestanding desk dark wood floor home office idea in Houston
Home office - country freestanding desk dark wood floor home office idea in Houston
 David Duncan Livingston
David Duncan Livingston
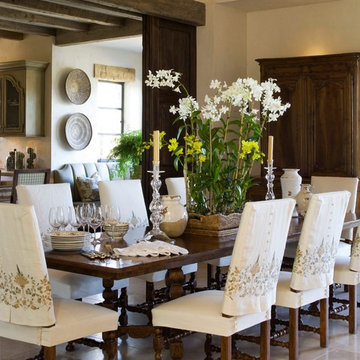
Inspiration for a mediterranean dining room remodel in San Francisco with beige walls
Inspiration for a mediterranean dining room remodel in San Francisco with beige walls

Sponsored
Columbus, OH
Free consultation for landscape design!

Peabody Landscape Group
Columbus' Reliable Landscape Design & Contracting

 Thomas Towne Reavey, Inc.
David Anderson Photography
Transitional medium tone wood floor living room photo in Los Angeles with white walls and a standard fireplace
Transitional medium tone wood floor living room photo in Los Angeles with white walls and a standard fireplace

 Kimberlee Marie Interiors
When my clients purchased this charming 1940's home in the Seattle neighborhood of Wedgwood, they were amazed by how intact the original kitchen was. It was like a perfect time capsule. The color palette was avocado green and buttercream yellow. The highlights were an original retro built-in banquette and vintage oven! The challenge we faced (besides the awesome but dated finishes) was the closed floor plan typical in this era of homes and the lack of storage. So, we opened the kitchen to the adjacent dining and living room, bringing it up to speed with modern-day living. In opening it up, we also walled off a doorway that went from the kitchen to the hallway, but it was completely unnecessary and allowed us to gain an entire wall of cabinets that didn't exist previously.
For the finishes, we kept it classic with mostly gray and white but brought in a little flare and interest with the herringbone backsplash and brushed brass finishes because who doesn't love a little gold? Also, we added color with the finishing details like the rug and countertop decor because those things are a great way to add interest and warmth to a space and can be easily changed when it's time for a fresh new look.

 Young & Young Interiors
Inspiration for a contemporary wooden floating open and cable railing staircase remodel in Detroit

 Suman Architects
Example of a mountain style kitchen design in Denver with dark wood cabinets, multicolored backsplash, stone slab backsplash and an island

 Crisp Architects
Dining room view off of main entry hallway.
Photographer: Rob Karosis
Inspiration for a large cottage dark wood floor and brown floor kitchen/dining room combo remodel in New York with gray walls
Inspiration for a large cottage dark wood floor and brown floor kitchen/dining room combo remodel in New York with gray walls
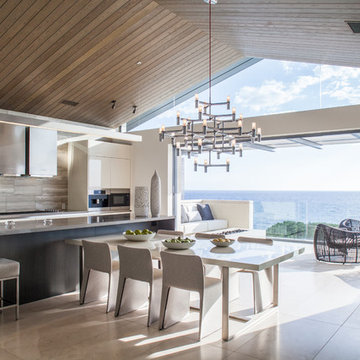
 Aria Design Inc
Darlene Halaby
Inspiration for a contemporary kitchen/dining room combo remodel in Orange County
Inspiration for a contemporary kitchen/dining room combo remodel in Orange County
Sponsored
Columbus, OH
Free consultation for landscape design!
Peabody Landscape Group
Columbus' Reliable Landscape Design & Contracting
 Shaker Interiors
Green Street Studio
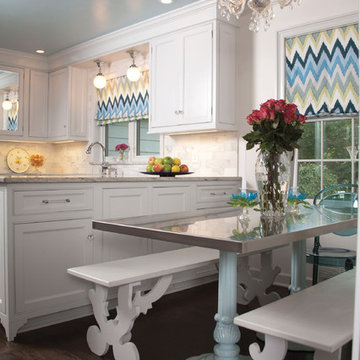
Example of a transitional eat-in kitchen design in Cleveland with beaded inset cabinets, white cabinets, white backsplash and stone tile backsplash
Example of a transitional eat-in kitchen design in Cleveland with beaded inset cabinets, white cabinets, white backsplash and stone tile backsplash

 Sage Designs
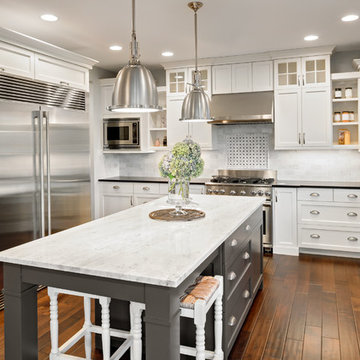
Expansive Kitchen with island seating, lots of windows, blue painted cabinets and white marble countertops.
Large elegant u-shaped medium tone wood floor, brown floor and exposed beam open concept kitchen photo in Other with a farmhouse sink, beaded inset cabinets, blue cabinets, marble countertops, white backsplash, marble backsplash, stainless steel appliances, an island and white countertops
Large elegant u-shaped medium tone wood floor, brown floor and exposed beam open concept kitchen photo in Other with a farmhouse sink, beaded inset cabinets, blue cabinets, marble countertops, white backsplash, marble backsplash, stainless steel appliances, an island and white countertops

 chadbourne + doss architects
A new Seattle modern house designed by chadbourne + doss architects houses a couple and their 18 bicycles. 3 floors connect indoors and out and provide panoramic views of Lake Washington. The Great Room has large windows opening to views of the lake and mountains.
photo by Benjamin Benschneider



 Andrea Schumacher Interiors
Emily Redfield
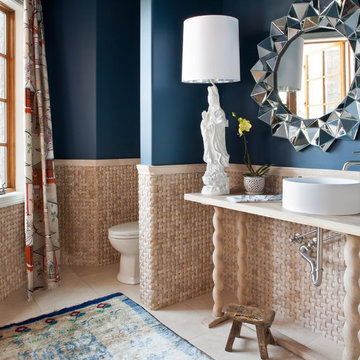
Transitional powder room photo in Denver with a vessel sink and blue walls
Transitional powder room photo in Denver with a vessel sink and blue walls

 M House Development
Inspiration for a cottage white three-story wood exterior home remodel in Chicago with a shingle roof
70