
Search results for "Interface intuitive" in Home Design Ideas


 Excellent Floors & Services
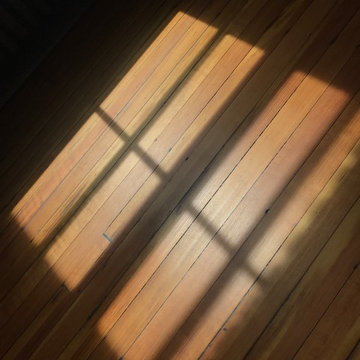
Inspiration for a large 1960s light wood floor living room remodel in DC Metro

Find the right local pro for your project



 User
UserDesigned for the Royal Melbourne Hospital Home Lottery program, we incorporated a sunken courtyard at the rear of the property to sneak a borrowed vista of the beautiful street tree canopies. Hill’s fig and verdant green foliage soften the simplicity of the design to conjure a tapestry of tones and textures.
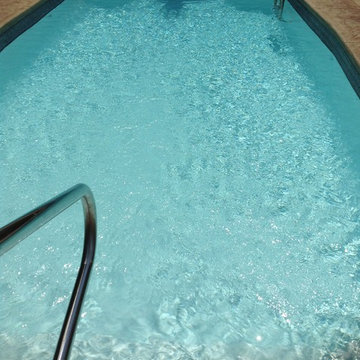
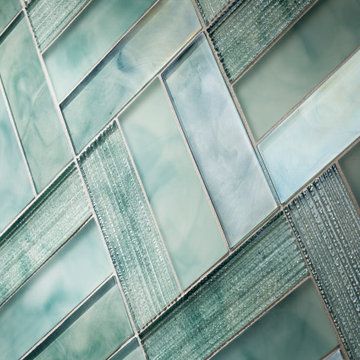
The swimming pool is designed to maximise views of the water from inside the house. Vivid mosaic tiles are a magnetising element, an exquisite contrast to the surrounding Australian bluestone paving.

 Eugene Pintail LLC
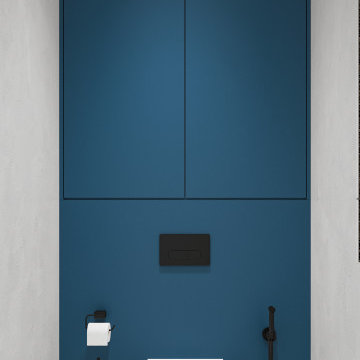
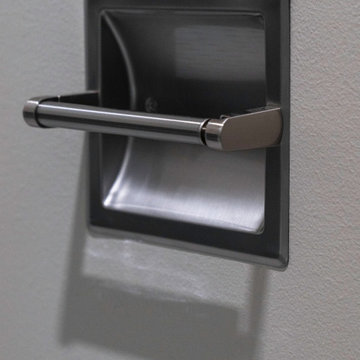
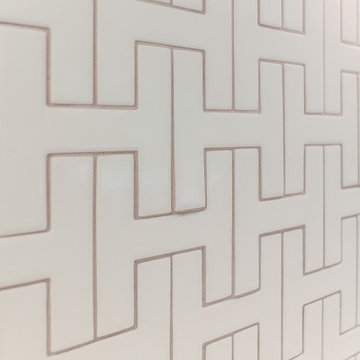
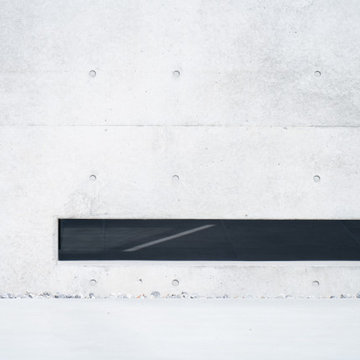
Minimalism isn’t supposed to be vanilla—this one actually earns the label. Clean, modern simplicity is the core, but it’s rich in intention. Every line, surface, and texture is deliberate; emptiness feels calculated, not lazy. The subdued palette and essentialist layout speak to refined restraint, yet the space still communicates a quiet, confident presence. Real minimalism with character—not stripped, but sharpened.


 Vancouver General Contractors
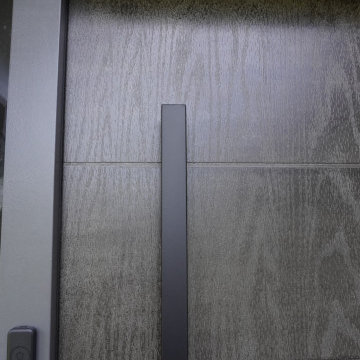
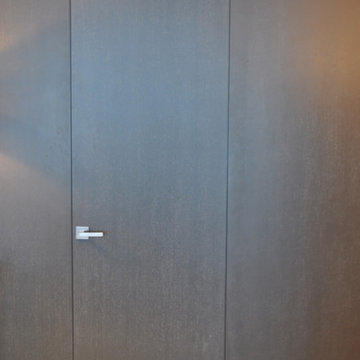
Close-up detail of a premium entry door installation on Alpine Drive by Vancouver General Contractors. This shot highlights the elegant textured wood grain finish of the modern front door, paired with a long, minimalist matte black pull handle and a secure smart lock system. Our team manages every aspect of your entryway remodeling project, ensuring flawless finish carpentry and hardware installation so your experience is completely stress-free. Call us now to book your free consultation!



 Lisa Scheff Designs
This breakfast room off the kitchen features a table for meals as well as a sofa for afternoon tv watching.
Leah Martin Photography
Mid-sized elegant medium tone wood floor sunroom photo in Boston
Mid-sized elegant medium tone wood floor sunroom photo in Boston





55