
Search results for "Interface intuitive" in Home Design Ideas


 KCBR Design | Remodel
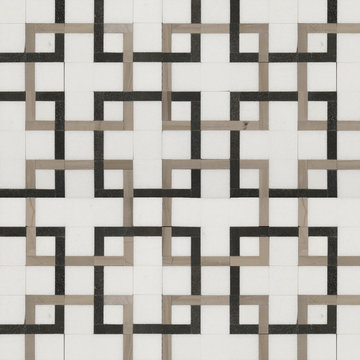
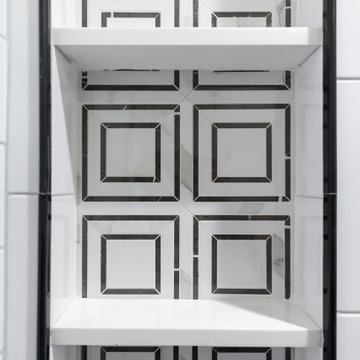
Transforming this primary bathroom required a well-thought-out design plan to maximize the limited space. The enlarged shower and expanded vanity area offer enhanced functionality, while a crisp black-and-white palette brings serene, modern elegance. From thoughtful design guidance to meticulous planning, expert craftsmanship, and seamless project management, this project was a full team effort that resulted in a beautifully executed space.


Find the right local pro for your project

 Bernat Construction
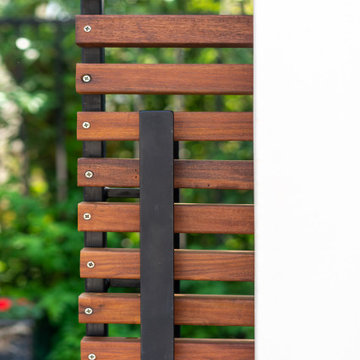
deck and planter lighting
Inspiration for a large transitional backyard deck remodel in New York with no cover
Inspiration for a large transitional backyard deck remodel in New York with no cover





 Bayberry & Co
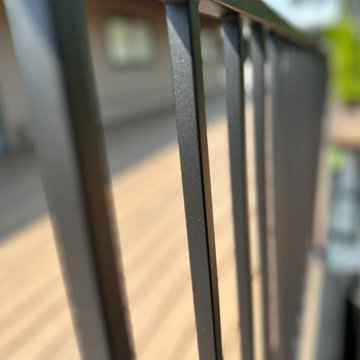
This is an example of a small traditional partial sun courtyard brick landscaping in Boston.


 Century Stair Company
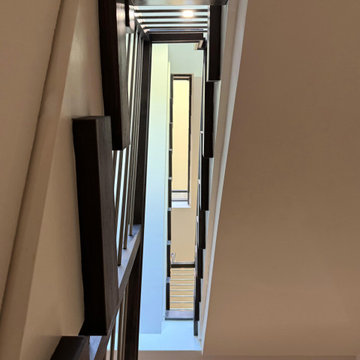
Maple and stainless steel don't often share the same sentence, but here they find common ground. The rich, warm treads bring depth and texture, while horizontal stainless steel bars keep the design grounded in the present. Neither material overwhelms the other. The result sits comfortably between classic and contemporary. Transitional design done without compromise.
1976-2026 © Century Stair Company
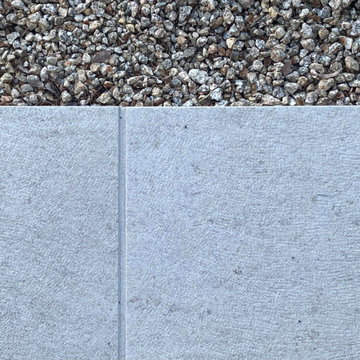



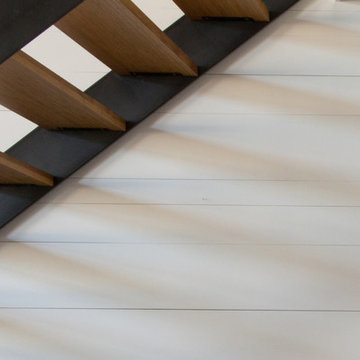
 Atlas Industries
stair detail
photo by Meredith Heuer
Staircase - contemporary staircase idea in New York
Staircase - contemporary staircase idea in New York

 Nelson Exteriors Inc
This home built in the 1970s in Marietta, GA is no longer weathered and outdated! Our team replaced the old siding, gutters, and roof, stained the deck, and painted the exterior. The home even used to have damaged roof shingles on the upper portion of the exterior, but now has James Hardie siding! A few of the products used on the home include: James Hardie HardiePlank Lap Siding, James Hardie Shingle siding, and GAF Timberline HDZ Architectural Shingles.




 Marie Antonette Designs
A playful kids bedroom
Example of a large transitional loft-style concrete floor, gray floor, wood ceiling and brick wall bedroom design in Chicago with beige walls, a two-sided fireplace and a wood fireplace surround
Example of a large transitional loft-style concrete floor, gray floor, wood ceiling and brick wall bedroom design in Chicago with beige walls, a two-sided fireplace and a wood fireplace surround

65