
Search results for "Interfaces" in Home Design Ideas
 Mast & Co. Builders
Claire Haughey
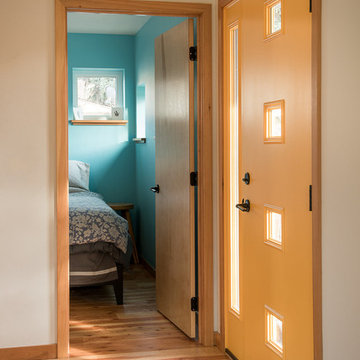
entry door and bedroom
Bedroom - small contemporary master medium tone wood floor bedroom idea with blue walls and no fireplace
Bedroom - small contemporary master medium tone wood floor bedroom idea with blue walls and no fireplace

 Michael Rex Architects
Photo Credit: Treve Johnson Photography
Bedroom - asian master medium tone wood floor bedroom idea in San Francisco with beige walls and no fireplace
Bedroom - asian master medium tone wood floor bedroom idea in San Francisco with beige walls and no fireplace

 Sweet Smiling Landscape Design

Design ideas for a large contemporary desert and full sun gravel and wood fence driveway in Santa Barbara.
Find the right local pro for your project
 Sweet Smiling Landscape Design

Inspiration for a large contemporary desert and full sun gravel and wood fence driveway in Santa Barbara.

 Architectural Designs
Exclusive House Plan 73345HS is a 3 bedroom 3.5 bath beauty with the master on main and a 4 season sun room that will be a favorite hangout.
The front porch is 12' deep making it a great spot for use as outdoor living space which adds to the 3,300+ sq. ft. inside.
Ready when you are. Where do YOU want to build?
Plans: http://bit.ly/73345hs
Photo Credit: Garrison Groustra


 Sweet Smiling Landscape Design
Photo of a large contemporary desert and full sun gravel and wood fence driveway in Santa Barbara.

 Sweet Smiling Landscape Design
Photo of a large contemporary desert and full sun gravel and wood fence driveway in Santa Barbara.
 Sweet Smiling Landscape Design
Photo of a large contemporary desert and full sun gravel and wood fence driveway in Santa Barbara.

 Haven Design and Construction
The showstopper kitchen is punctuated by the blue skies and green rolling hills of this Omaha home's exterior landscape. The crisp black and white kitchen features a vaulted ceiling with wood ceiling beams, large modern black windows, wood look tile floors, Wolf Subzero appliances, a large kitchen island with seating for six, an expansive dining area with floor to ceiling windows, black and gold island pendants, quartz countertops and a marble tile backsplash. A scullery located behind the kitchen features ample pantry storage, a prep sink, a built-in coffee bar and stunning black and white marble floor tile.

 AJ Margulis Interiors
A redesign of a laundry room that allowed for a new butler's pantry space and a laundry space. Spatial design and decoration by AJ Margulis Interiors. Photos by Paul Bartholomew. Construction by Martin Builders.

 R. B. Schwarz, Inc.
New butler’s pantry we created after removing the stove and the closet in the old kitchen.
// This room makes a big design statement, from the hex tile, Alba Vera marble counters, custom cabinets and pendant light fixtures.
// The pendant lights are from Circa Lighting, and match the brass of the drawer and door pulls.
// The 3x12 subway tile runs from countertop to the ceiling.
// One side of the butler’s pantry features a dish pantry with custom glass-front cabinets and drawer storage.
// The other side features the main sink, dishwasher and custom cabinets. This butler’s pantry keeps dirty dishes out of sight from the guests and entertaining area.
// Designer refers to it as the jewel of the kitchen
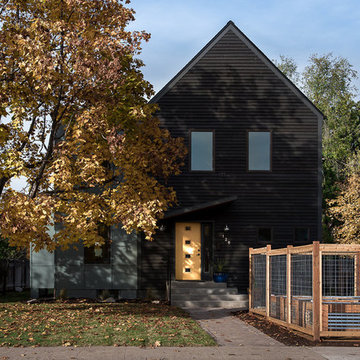 Mast & Co. Builders
Claire Haughey
front of house with garden
Mid-sized contemporary gray two-story concrete fiberboard gable roof idea
Mid-sized contemporary gray two-story concrete fiberboard gable roof idea
 Sweet Smiling Landscape Design
Inspiration for a large contemporary desert and full sun gravel and wood fence driveway in Santa Barbara.
 Sweet Smiling Landscape Design
Inspiration for a large contemporary desert and full sun gravel and wood fence driveway in Santa Barbara.
 Sweet Smiling Landscape Design
Photo of a large contemporary desert and full sun gravel and wood fence driveway in Santa Barbara.

 Jodi Gillespie Interior Design
Architect: MS&R
Photographer: Susan Gilmore
Claw-foot bathtub - traditional beige tile and subway tile black floor claw-foot bathtub idea in Minneapolis with an undermount sink, recessed-panel cabinets, white cabinets and brown countertops
Claw-foot bathtub - traditional beige tile and subway tile black floor claw-foot bathtub idea in Minneapolis with an undermount sink, recessed-panel cabinets, white cabinets and brown countertops

 Demetriades + Walker
Peter Peirce
Mid-sized farmhouse single-wall medium tone wood floor and brown floor open concept kitchen photo in Bridgeport with an undermount sink, flat-panel cabinets, white cabinets, stone slab backsplash, stainless steel appliances, an island, beige backsplash, white walls and granite countertops
Mid-sized farmhouse single-wall medium tone wood floor and brown floor open concept kitchen photo in Bridgeport with an undermount sink, flat-panel cabinets, white cabinets, stone slab backsplash, stainless steel appliances, an island, beige backsplash, white walls and granite countertops

 H2O Pools & Custom Design LLC
Mid-sized transitional backyard stamped concrete and rectangular lap hot tub photo
 Anne Michaelsen Design

Inspiration for a mid-sized contemporary wooden u-shaped mixed material railing staircase remodel in Los Angeles with wooden risers
10