
Search results for "Interfaces" in Home Design Ideas

Mudroom - transitional light wood floor mudroom idea in Portland with beige walls and a light wood front door

 Lake Flato Architects
Photo by Casey Dunn
Example of a bedroom trendy medium tone wood floor kids' bedroom design in Austin with white walls
Example of a bedroom trendy medium tone wood floor kids' bedroom design in Austin with white walls
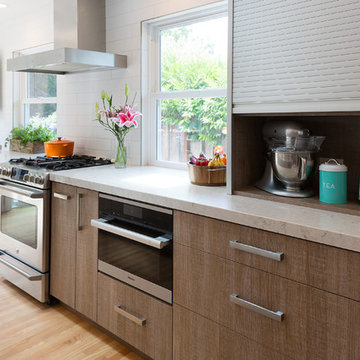
 Urbana Design Studio
After much debate on appliances and appliances garages, the clients opted for a sleek, functional aluminum appliance garage roll up that houses all of the small appliances. We also convinced them to install a Miele steam oven for quick and easy meals and entertaining.
Kate Falconer Photography
Find the right local pro for your project

 Peter Salerno Inc
Peter Rymwid
Corner shower - mid-sized traditional black tile corner shower idea in New York with an undermount sink, white cabinets and black walls
Corner shower - mid-sized traditional black tile corner shower idea in New York with an undermount sink, white cabinets and black walls

 Stratos Form
Photography: Will Hare Jr.
Alcove shower - mid-sized traditional 3/4 white tile and subway tile gray floor and marble floor alcove shower idea in Orange County with shaker cabinets, white cabinets, gray walls, an undermount sink, white countertops and marble countertops
Alcove shower - mid-sized traditional 3/4 white tile and subway tile gray floor and marble floor alcove shower idea in Orange County with shaker cabinets, white cabinets, gray walls, an undermount sink, white countertops and marble countertops

 Kuhl Design Build LLC
We are a full service, residential design/build company specializing in large remodels and whole house renovations. Our way of doing business is dynamic, interactive and fully transparent. It's your house, and it's your money. Recognition of this fact is seen in every facet of our business because we respect our clients enough to be honest about the numbers. In exchange, they trust us to do the right thing. Pretty simple when you think about it.

 Marcus Gleysteen Architects
Eric Roth Photography, Bilowz Associates
Farmhouse gray gable roof photo in Boston
Farmhouse gray gable roof photo in Boston
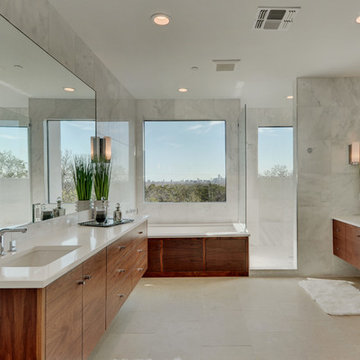
 OSCAR E. FLORES DESIGN STUDIO, LLC
Example of a trendy master gray tile drop-in bathtub design in Austin with an undermount sink, flat-panel cabinets and medium tone wood cabinets

 Artisan Custom Homes
Jim Schmid
Staircase - traditional wooden straight staircase idea in Charlotte with painted risers
Staircase - traditional wooden straight staircase idea in Charlotte with painted risers

 Joanna Ianni Designs
Example of a mid-sized country master white tile and ceramic tile porcelain tile and brown floor freestanding bathtub design in Houston with white cabinets, gray walls, an undermount sink, marble countertops and a hinged shower door

 Corr Contemporary Homes
Example of a trendy blue tile and matchstick tile doorless shower design in Los Angeles with flat-panel cabinets, white cabinets and an undermount sink

 Crystal Pools
This classic plunge pool with spa is designed to take advantage of a small space and stylistically enhance a contemporary home.
The result is a fine example of clean lines and symmetrical visual appeal. The use of Merbau timber decking and narrow honed Himalayan sandstone surrounds create a fresh and welcoming space.
The pool features blue glass mosaic waterline and step tread tiles, beautiful navy blue pebbled lining and a small spill-over mouth with sandstone coping. The spa component is a reliable and straightforward set-up, with blower and spa jets delivering perfect relaxation at the touch of a button.
There is also a deep and shallow end to the pool, a sandstone skimmer box lid and integrated gas heating for both the swimming pool and spa.
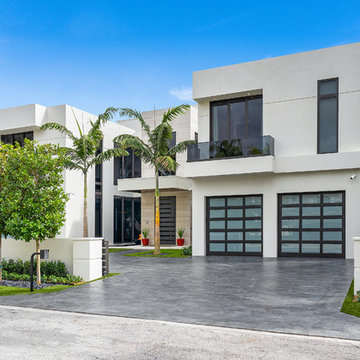
 Bravas Boca Raton
Modern home front entry features a voice over Internet Protocol Intercom Device to interface with the home's Crestron control system for voice communication at both the front door and gate.
Signature Estate featuring modern, warm, and clean-line design, with total custom details and finishes. The front includes a serene and impressive atrium foyer with two-story floor to ceiling glass walls and multi-level fire/water fountains on either side of the grand bronze aluminum pivot entry door. Elegant extra-large 47'' imported white porcelain tile runs seamlessly to the rear exterior pool deck, and a dark stained oak wood is found on the stairway treads and second floor. The great room has an incredible Neolith onyx wall and see-through linear gas fireplace and is appointed perfectly for views of the zero edge pool and waterway. The center spine stainless steel staircase has a smoked glass railing and wood handrail.
Photo courtesy Royal Palm Properties

 Allure Window Coverings
Window Treatments by Allure Window Coverings.
Contact us for a free estimate. 503-407-3206
Inspiration for a large transitional ceramic tile corner bathtub remodel in Portland with a one-piece toilet, beige walls and a drop-in sink
Inspiration for a large transitional ceramic tile corner bathtub remodel in Portland with a one-piece toilet, beige walls and a drop-in sink

 Wanda Ely Architect Inc.
The kitchen blends old and new, combining elements of more traditional styles, such as the island, with contemporary industrial materials and modern lines. Large French doors and floor-to-ceiling windows provide connection to the backyard.
 Copper Sky Design + Remodel

Imagine entertaining on this incredible screened-in porch complete with 2 skylights, custom trim, and a transitional style ceiling fan.
Large transitional screened-in back porch idea in Atlanta with decking and a roof extension
Large transitional screened-in back porch idea in Atlanta with decking and a roof extension


 Kat Alves Photography
Kat Alves
Design: Serrao Architecture + Design

Example of a mid-sized trendy open concept kitchen design in Sacramento with a single-bowl sink, concrete countertops and an island
Example of a mid-sized trendy open concept kitchen design in Sacramento with a single-bowl sink, concrete countertops and an island
 Sound Specialists
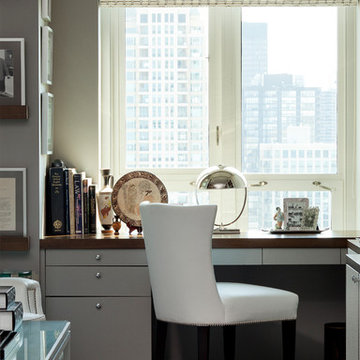
We utilized pop up lifts in the Kitchen and Master Bed to conceal their TVs. In their Library Media Room, designer “Cube” speakers were used to combine high-performance with aesthetics. When designing their control interface, we worked with the homeowners to ensure it was intuitive for them, as well as visually coordinated with the space.
11