
Search results for "Interfaces" in Home Design Ideas

 Airy Kitchens

Inspiration for a mid-sized eclectic l-shaped slate floor and green floor eat-in kitchen remodel in Philadelphia with an undermount sink, shaker cabinets, green cabinets, granite countertops, white backsplash, ceramic backsplash, stainless steel appliances, an island and black countertops
 CKF Co.

Cabinetry: Sorrento
Perimeter Door: MDF875
Perimeter Species and Finish: Ebony & White
Island Door: V175
Island/Hood Species and Finish: Hazelnut
Countertops: Ethereal Haze – Private Studio Collection Quartz
Find the right local pro for your project
 MLM Custom Homes & Renovations
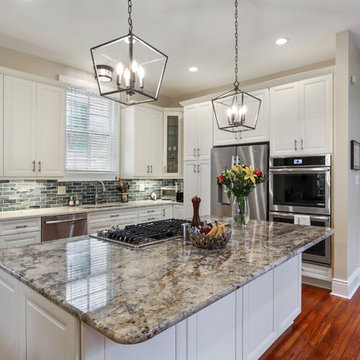
Historic, 1940's house kitchen and den renovation featuring:
- two tone counter tops
- glass back splash,
- custom painted wood cabinetry
- antique heart pine wood floors
- SS appliances
Project performed in 6 weeks time, on budget and desired timeline.
For free estimate call or click 504-322-7050 or www.mlm-inc.com
 Owings Brothers Contracting
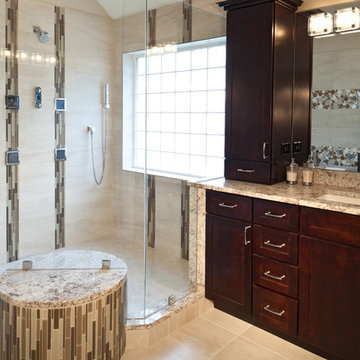
Chesapeake Tile & Marble 12x24" Crossover Sabbia shower wall tile with 2x2" Crossover Sabbia Mosaic in vertical pattern and on wet/dry seat. 8x8" Hy-Lite Acrylic Block Picture Window, Thomas Sommerville plumbing fixtures include Allure faucet, Euphoria Cube Handshower, Kabinart Classic Arts & Crafts, Cherry cabinets in Espresso finish, Mirror Crafters 45"x44"x 1/4" Clear mirrors with polished edges, Rock tops Custom Granite & Marble Sienna Bordeaux granite top, behind the shower wall in the commode room - Kohler Elongated toilet seat with bidet , in-line heater and remote controls, heated tile floors, digital spa interface with remote for all shower heads and body sprays,
 Robert Thomas Homes

Hamilton Model - Villa Collection
Pricing, floorplans, virtual tours, community information & more at https://www.robertthomashomes.com/
 Naomi Kobrin A/D

master bath with minimalist elegant materials. glass tile reflects the exterior stacked stone. Gascogne Blue Limestone floors, deck and counters
Walk-in shower - mid-sized modern master brown tile and glass tile limestone floor walk-in shower idea in Los Angeles with an integrated sink, furniture-like cabinets, medium tone wood cabinets, limestone countertops and an undermount tub
Walk-in shower - mid-sized modern master brown tile and glass tile limestone floor walk-in shower idea in Los Angeles with an integrated sink, furniture-like cabinets, medium tone wood cabinets, limestone countertops and an undermount tub
 Seattle Staged to Sell and Design LLC
John Wilbanks

Trendy beige tile drop-in bathtub photo in Seattle with a drop-in sink, flat-panel cabinets, medium tone wood cabinets and beige walls
Trendy beige tile drop-in bathtub photo in Seattle with a drop-in sink, flat-panel cabinets, medium tone wood cabinets and beige walls

 McCullough's Flooring
Gorgeous master bath finished with Dal-Tile's Fabrique porcelain tile in the color Noir Linen polished. Tile size is 12"x24" installed in a brick joint pattern. The floor boasts underfloor heating on a timed thermostat.
 Technospeak Corporation
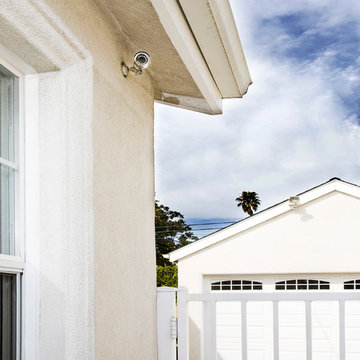
In this photo we can see one of the surveillance cameras used to protect this home from intruders. The camera feed can also be seen on any interface of the Home Automation system as well.
Technospeak Corporation- Los Angeles Home Media Design.
Technospeak Corporation - Manhattan Beach Home Media Design
 Arhist

Our client had a clear vision for their Scandinavian-style apartment, but with limited natural light and a small area, it was a challenge to create a cozy and minimalist living space. Arhist came to the rescue with its user-friendly interface, which helped us design a space that incorporated neutral colors, natural materials, and smart storage solutions.
From modern and sleek furniture to soft lighting and simple decor accents, we carefully selected every element to highlight the Scandinavian style and create a serene and inviting atmosphere. The result is a stunning living space that feels spacious and uncluttered while still providing warmth and comfort.
With Arhist, we were able to achieve our client's vision and transform their apartment into a warm and welcoming home. Try Arhist for yourself with our 14-day free trial and see how you can achieve your dream living space.
 American Institute of Architects, San Francisco
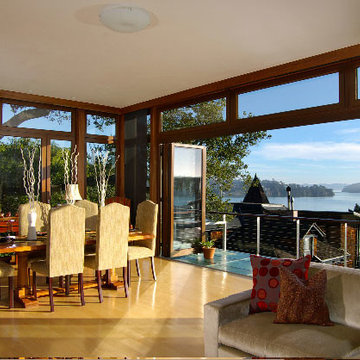
This residence is located within walking distance of downtown Sausalito, with panoramic views of Richardson Bay. The owner wanted an eco-friendly, modern, meditative home that celebrated the maritime environment, while fitting within the historic context of the neighborhood and meeting the challenges of a tight, steep site. The design gracefully meets each of these constraints. The front façade makes the house unassuming and private to the street, while floor to ceiling doors and windows facing the views create a light and airy interior. With clean lines and a combination of light and dark woods, this passive solar house is warm, and elegant in its simplicity. The project includes a rainwater harvesting system (the first approved for domestic use in California!) and a comprehensive home automation system capable of controlling all electronic devices remotely by a web-enabled interface. One planning commissioner described the house as “a jewel box … one of the best gifts to Sausalito that I have seen in my five years on the Commission.” Photography by 450 Architects.
 Arhist

Our client had a clear vision for their Scandinavian-style apartment, but with limited natural light and a small area, it was a challenge to create a cozy and minimalist living space. Arhist came to the rescue with its user-friendly interface, which helped us design a space that incorporated neutral colors, natural materials, and smart storage solutions.
From modern and sleek furniture to soft lighting and simple decor accents, we carefully selected every element to highlight the Scandinavian style and create a serene and inviting atmosphere. The result is a stunning living space that feels spacious and uncluttered while still providing warmth and comfort.
With Arhist, we were able to achieve our client's vision and transform their apartment into a warm and welcoming home. Try Arhist for yourself with our 14-day free trial and see how you can achieve your dream living space.
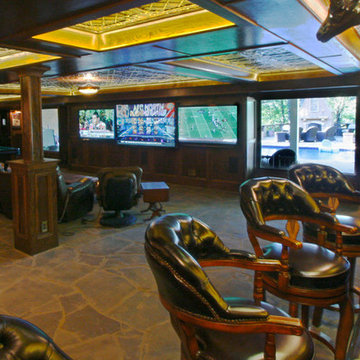
 Georgia Home Theater
The goal of the client was to have a basement getaway like no other. In addition to their authentic Irish Pub (imported from Ireland) & classic billiard/poker area, they wanted a place that they to gather and watch multiple football games and the occasional movie in luxury while still keeping the pub atmosphere.
After meeting with the client, we designed a media retreat that met the homeowners expectations for a getaway that was easy to use and enhanced their decor.
We installed an 84" Ultra-HD 4K flat panel, flanked by 2 65" High Definition displays, each can display a different game and switch displays on the fly. The system is controlled by a Crestron Control system as well as the multiple zones of audio through-out the basement and the outside pool area. The Crestron is controlled by the client easily using an iPad with icon driven interface custom programmed by Georgia Home Theater.
This install was a success in meeting the clients wishes to have a relaxing area that was inviting and simple to use.
Jason Robinson @ 2014
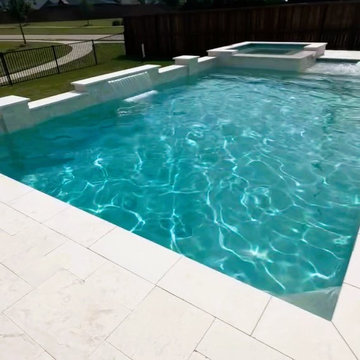
 Russell Outdoor Living + Custom Pools
This Custom Pool Design features a 12” Raised Spa with (6) Extra Therapy Jets for maximum de-stressing and a Wrap Around Spillway flowing into the Pool, providing that luxurious sound of cascading water. The generously sized Tanning Shelf is a convenient way to transition into the Pool or a place to lounge in while enjoying the sun. At the back of the Pool, the Raised Wall with Sheer Descent adds a touch of elegance, as well as a “WOW” factor. The Pool + Spa will be illuminated by LED Lights and the Automatic Controller with Wireless Interface allows the Homeowner to control the Spa, all Water Features and all Lights, conveniently from their favorite device, from anywhere! At night, turn them on and enjoy the unique effect, perfect for evening entertaining.
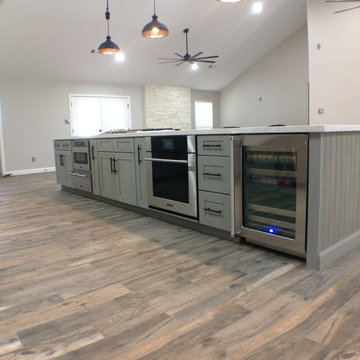
 Residential Construction Services
Heather Grey Shaker Cabinets, Marsala 8125 Quartz With Leather Finish,Viking 24" Undercounter Drawermicro Oven, Viking 5 Series Indoor Warming Drawer, Viking Virtuoso 6 Series Oven - State-of-the-art color interface controls, Viking RVGC3361-5B – 36” WIDE Gas Cooktop, Miele 36" Downdraft Ventilation Hood - Vents To The Outside, Viking Undercounter Beverage Center - 24”W. VUBV524GSS
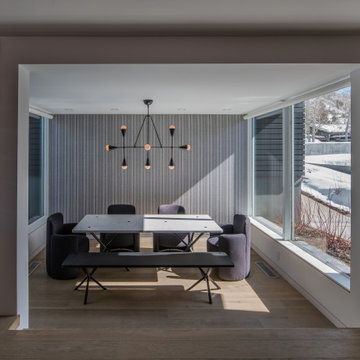
 Epic Home Integration
Race Alley is a project we completed in 2020. It was a challenging project because two mining cabins in downtown Aspen were considered to be historical and the exterior had to comply with Aspen’s strict standards for historical renovations. It took approximately 2 years to complete the renovation on the 2, 700 square foot cabins that were joined together to make the 1500 square foot residence fresh and contemporary. This was a spec build with Rudd Construction and the architect & interiors ware designed by Wills Pember Architects.
The Audio Visual equipment used for this project Equipment used in this project includes a Samsung “Frame” TV in the living room, Sonance Invisible Series speakers with a SONOS streaming interface in the main areas of the house and a 85” Sony LED TV with an Origin Acoustics 5.1 surround sound system in the media room.
 Geeks of Technology
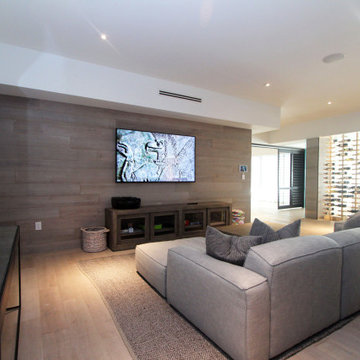
Wide view of the media room at this Cocoplum estate showing the wall-mounted TV, Crestron-controlled motorized shades, and the custom glass wine cellar beyond. One Crestron system ties the entire floor together - audio, video, lighting, and shades from a single interface.
 Arhist

Our client had a clear vision for their Scandinavian-style apartment, but with limited natural light and a small area, it was a challenge to create a cozy and minimalist living space. Arhist came to the rescue with its user-friendly interface, which helped us design a space that incorporated neutral colors, natural materials, and smart storage solutions.
From modern and sleek furniture to soft lighting and simple decor accents, we carefully selected every element to highlight the Scandinavian style and create a serene and inviting atmosphere. The result is a stunning living space that feels spacious and uncluttered while still providing warmth and comfort.
With Arhist, we were able to achieve our client's vision and transform their apartment into a warm and welcoming home. Try Arhist for yourself with our 14-day free trial and see how you can achieve your dream living space.
 Arhist

Our client had a clear vision for their Scandinavian-style apartment, but with limited natural light and a small area, it was a challenge to create a cozy and minimalist living space. Arhist came to the rescue with its user-friendly interface, which helped us design a space that incorporated neutral colors, natural materials, and smart storage solutions.
From modern and sleek furniture to soft lighting and simple decor accents, we carefully selected every element to highlight the Scandinavian style and create a serene and inviting atmosphere. The result is a stunning living space that feels spacious and uncluttered while still providing warmth and comfort.
With Arhist, we were able to achieve our client's vision and transform their apartment into a warm and welcoming home. Try Arhist for yourself with our 14-day free trial and see how you can achieve your dream living space.
46