
Search results for "Interfaces" in Home Design Ideas
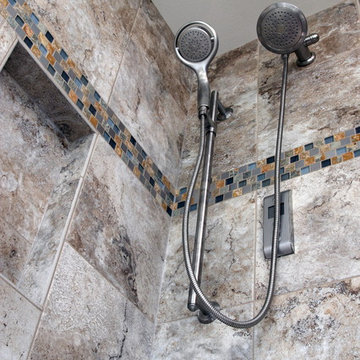

 Wendy Wilson & Associates

Guest bathroom with original mosaic floor tile.
Corner shower - small 1960s white tile and ceramic tile ceramic tile and single-sink corner shower idea in Los Angeles with flat-panel cabinets, an undermount sink, quartz countertops, a hinged shower door, white countertops, a built-in vanity and medium tone wood cabinets
Corner shower - small 1960s white tile and ceramic tile ceramic tile and single-sink corner shower idea in Los Angeles with flat-panel cabinets, an undermount sink, quartz countertops, a hinged shower door, white countertops, a built-in vanity and medium tone wood cabinets
 Innovative Interiors
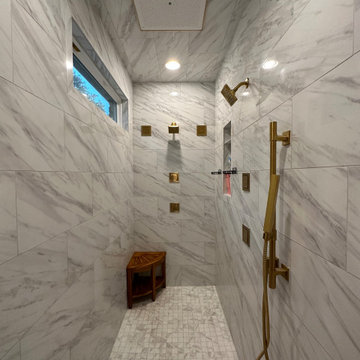
This cave shower features kohlers brushed brass fixtures. With two speakers, two showerheads, four body sprays, a handheld and the real rain shower panel you would think this bathroom has it all but it does not stop there. This bathroom is equipped with kohlers Digital Interface which can be controlled by speech or app to control your shower and music!
Find the right local pro for your project

 Copper Sky Design + Remodel
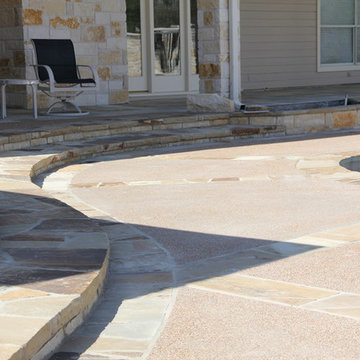
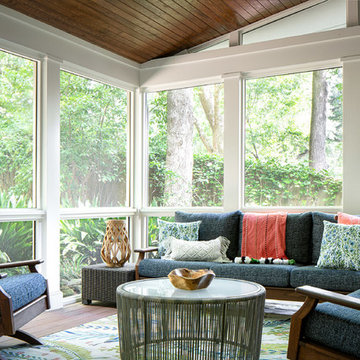
This tranquil screened-in porch is the perfect spot to enjoy a book or catch up with friends.
Large transitional screened-in back porch idea in Atlanta with decking and a roof extension
Large transitional screened-in back porch idea in Atlanta with decking and a roof extension
 Carmel Building & Design
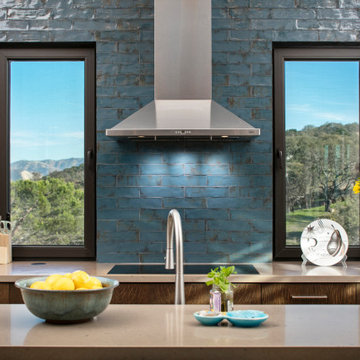
This all-electric certified Passive House sits on a 10-acre parcel in Cachagua, a rural area of Carmel Valley, California. The 2,277-square-foot, 3-bedroom, 2.5-bath residence was built next to an observatory, the initial draw for the owners who are avid star gazers. The hues of the home’s interior are intentionally neutral, focusing attention on the dramatic natural surroundings. The great room and adjacent bedroom feature pitched ceilings accented with dark wood beam trestles, lending a sense of expansiveness and elegance. Built-in cabinetry and shelving take maximum advantage of the space.
Given that it is located in a Wildland—Urban Interface zone, Trex® deck and railing materials, a metal roof and special finishes were added to the exterior to decrease flammability. This helped protect the home during a 2020 wildfire. A state-of-the-art heat recovery ventilation system (HRV) is designed to prevent infiltration of smoke to the interior.
Thanks to the highly efficient HRV, and the application of advanced insulation and air sealing techniques, the energy demand for space conditioning is about 90 percent less than a traditionally built structure. The remainder of the home’s energy needs are provided by a solar array. Windows were strategically placed to capitalize on the mountain and valley views as well as naturally control heat gain from the sun.
The observatory, once the sole building on the property, now includes a two car garage and a cozy room for relaxing until the stars make their appearance. While the home was under construction and interior walls still uncovered, it was used to demonstrate Passive House techniques and technologies and related benefits. Click here for a virtual tour.
 Prop Positions Inc

Midnight blue walls with Quartz Stone shower walls.
Inspiration for a mid-sized timeless master white tile and stone slab dark wood floor alcove shower remodel in New York with blue walls, recessed-panel cabinets, white cabinets and an undermount sink
Inspiration for a mid-sized timeless master white tile and stone slab dark wood floor alcove shower remodel in New York with blue walls, recessed-panel cabinets, white cabinets and an undermount sink
 Hive
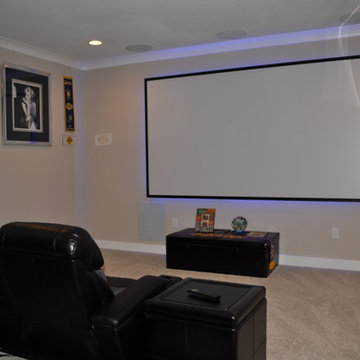
HiveA beautiful Home Theater installation in Tampa Florida. Featuring luxury seating, high quality projector and screen, and LED lighting. All connected and controlled on one interface through Control4 and Hive.


 JET Properties, Inc
Raychelle Devilla Photography
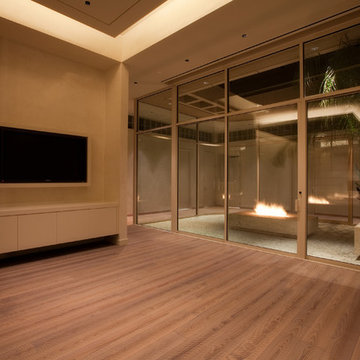
Inspiration for a transitional light wood floor and brown floor living room remodel in Los Angeles with beige walls, no fireplace and a wall-mounted tv
Inspiration for a transitional light wood floor and brown floor living room remodel in Los Angeles with beige walls, no fireplace and a wall-mounted tv
 Carmel Building & Design
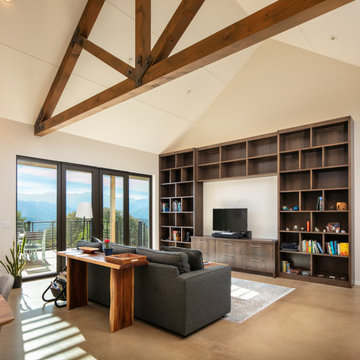
This all-electric certified Passive House sits on a 10-acre parcel in Cachagua, a rural area of Carmel Valley, California. The 2,277-square-foot, 3-bedroom, 2.5-bath residence was built next to an observatory, the initial draw for the owners who are avid star gazers. The hues of the home’s interior are intentionally neutral, focusing attention on the dramatic natural surroundings. The great room and adjacent bedroom feature pitched ceilings accented with dark wood beam trestles, lending a sense of expansiveness and elegance. Built-in cabinetry and shelving take maximum advantage of the space.
Given that it is located in a Wildland—Urban Interface zone, Trex® deck and railing materials, a metal roof and special finishes were added to the exterior to decrease flammability. This helped protect the home during a 2020 wildfire. A state-of-the-art heat recovery ventilation system (HRV) is designed to prevent infiltration of smoke to the interior.
Thanks to the highly efficient HRV, and the application of advanced insulation and air sealing techniques, the energy demand for space conditioning is about 90 percent less than a traditionally built structure. The remainder of the home’s energy needs are provided by a solar array. Windows were strategically placed to capitalize on the mountain and valley views as well as naturally control heat gain from the sun.
The observatory, once the sole building on the property, now includes a two car garage and a cozy room for relaxing until the stars make their appearance. While the home was under construction and interior walls still uncovered, it was used to demonstrate Passive House techniques and technologies and related benefits.
 Geeks of Technology
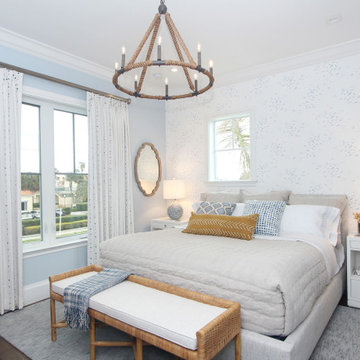
Motorized roller shades and recessed lighting in a guest bedroom, controlled through the Crestron system. Same app, same interface as every other room in the house.
 Hive

HiveA beautiful Home Theater installation in Tampa Florida. Featuring luxury seating, high quality projector and screen, and LED lighting. All connected and controlled on one interface through Control4 and Hive.
 Pippin Home Designs, Inc
Artist Eye Photography, Wes Stearns

Patio - mid-sized coastal backyard stone patio idea in Charlotte with no cover
Patio - mid-sized coastal backyard stone patio idea in Charlotte with no cover
 A.M.Carter Construction Inc

custom shaker cabs, arabescue tile, undercab lighting, Bosch appliances, antique glass in uppers for character, simple classic cove molding at ceiling interface
 Electronics Design Group, Inc.
Photography by William Psolka, psolka-photo.com
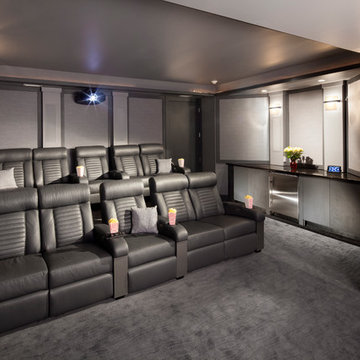
Mid-sized trendy enclosed carpeted home theater photo in New York with gray walls, no fireplace and a projector screen
Mid-sized trendy enclosed carpeted home theater photo in New York with gray walls, no fireplace and a projector screen
 Carmel Building & Design

This all-electric certified Passive House sits on a 10-acre parcel in Cachagua, a rural area of Carmel Valley, California. The 2,277-square-foot, 3-bedroom, 2.5-bath residence was built next to an observatory, the initial draw for the owners who are avid star gazers. The hues of the home’s interior are intentionally neutral, focusing attention on the dramatic natural surroundings. The great room and adjacent bedroom feature pitched ceilings accented with dark wood beam trestles, lending a sense of expansiveness and elegance. Built-in cabinetry and shelving take maximum advantage of the space.
Given that it is located in a Wildland—Urban Interface zone, Trex® deck and railing materials, a metal roof and special finishes were added to the exterior to decrease flammability. This helped protect the home during a 2020 wildfire. A state-of-the-art heat recovery ventilation system (HRV) is designed to prevent infiltration of smoke to the interior.
Thanks to the highly efficient HRV, and the application of advanced insulation and air sealing techniques, the energy demand for space conditioning is about 90 percent less than a traditionally built structure. The remainder of the home’s energy needs are provided by a solar array. Windows were strategically placed to capitalize on the mountain and valley views as well as naturally control heat gain from the sun.
The observatory, once the sole building on the property, now includes a two car garage and a cozy room for relaxing until the stars make their appearance. While the home was under construction and interior walls still uncovered, it was used to demonstrate Passive House techniques and technologies and related benefits.
 Carmel Building & Design
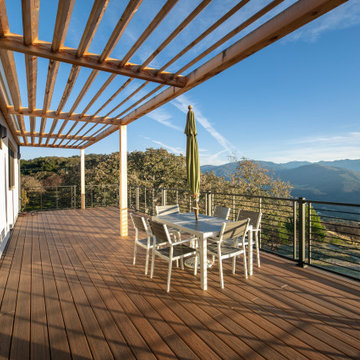
This all-electric certified Passive House sits on a 10-acre parcel in Cachagua, a rural area of Carmel Valley, California. The 2,277-square-foot, 3-bedroom, 2.5-bath residence was built next to an observatory, the initial draw for the owners who are avid star gazers. The hues of the home’s interior are intentionally neutral, focusing attention on the dramatic natural surroundings. The great room and adjacent bedroom feature pitched ceilings accented with dark wood beam trestles, lending a sense of expansiveness and elegance. Built-in cabinetry and shelving take maximum advantage of the space.
Given that it is located in a Wildland—Urban Interface zone, Trex® deck and railing materials, a metal roof and special finishes were added to the exterior to decrease flammability. This helped protect the home during a 2020 wildfire. A state-of-the-art heat recovery ventilation system (HRV) is designed to prevent infiltration of smoke to the interior.
Thanks to the highly efficient HRV, and the application of advanced insulation and air sealing techniques, the energy demand for space conditioning is about 90 percent less than a traditionally built structure. The remainder of the home’s energy needs are provided by a solar array. Windows were strategically placed to capitalize on the mountain and valley views as well as naturally control heat gain from the sun.
The observatory, once the sole building on the property, now includes a two car garage and a cozy room for relaxing until the stars make their appearance. While the home was under construction and interior walls still uncovered, it was used to demonstrate Passive House techniques and technologies and related benefits.
 AMITY DESIGNS of AJLK Designs, LLC

Hall Bathroom Renovation
Doorless shower - mid-sized transitional kids' white tile and porcelain tile porcelain tile, gray floor and double-sink doorless shower idea in San Francisco with shaker cabinets, dark wood cabinets, a one-piece toilet, white walls, an undermount sink, quartz countertops, a hinged shower door, white countertops, a niche and a built-in vanity
Doorless shower - mid-sized transitional kids' white tile and porcelain tile porcelain tile, gray floor and double-sink doorless shower idea in San Francisco with shaker cabinets, dark wood cabinets, a one-piece toilet, white walls, an undermount sink, quartz countertops, a hinged shower door, white countertops, a niche and a built-in vanity
44