
Search results for "Interfaces" in Home Design Ideas


Corner shower - transitional mosaic tile and multicolored tile corner shower idea in San Francisco with an undermount tub
 BASWA acoustic North America
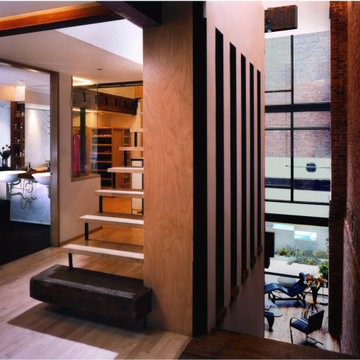
This adaptive reuse of the ground and basement floors of an 1860s industrial structure integrates interior and exterior, existing and new, work and living, in a dense urban neighborhood using salvaged and low-cost everyday materials. Removing portions of the original rear yard extension and first floor enabled the installation of a garden, whose reflective surfaces animate and bring light deep into the interior. Organized on three levels, working spaces occupy the front, interfacing with living spaces that open toward the garden. The Loft’s strategic deletions and insertions construct a new sense of its urban site, reinterpreting its visible and invisible histories, and repurposing spaces and elements to allow new programs and relationships to emerge. The reuse of original materials from the existing space’s demolition defines new material assemblies, expressing an approach to sustainability that accesses the richness of history and place.*
*Architizer.com
 Russell Outdoor Living + Custom Pools
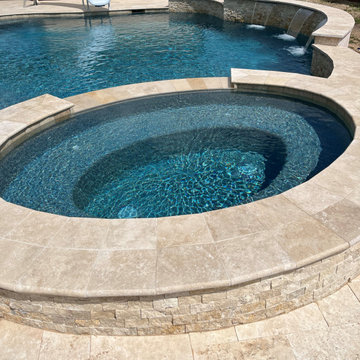
This Custom Pool Design features a 12” Raised Spa with 6 Extra Therapy Jets for maximum de-stressing. Here the Homeowner can enjoy the Spillway flowing into the Pool, providing that luxurious sound of cascading water. The generously sized Tanning Shelf is a convenient way to transition into the Pool or a place to lounge in while enjoying the sun. The fun is just beginning! Kids of ALL ages will enjoy hours of fun on the new SR Smith Rogue 2 Slide. At the back of the Pool, the Raised Walls with Lighted Sheer Descents add a touch of elegance to the Pool. The Pool and Spa is illuminated by LED Lights and the Automatic Controller with Wireless Interface allows the Homeowner to control the Spa, all Water Features and all Lights, conveniently from their favorite device, from anywhere!
Find the right local pro for your project
 Russell Outdoor Living + Custom Pools
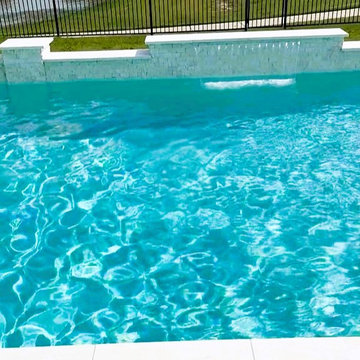
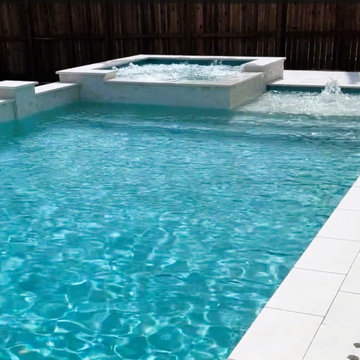
This Custom Pool Design features a 12” Raised Spa with (6) Extra Therapy Jets for maximum de-stressing and a Wrap Around Spillway flowing into the Pool, providing that luxurious sound of cascading water. The generously sized Tanning Shelf is a convenient way to transition into the Pool or a place to lounge in while enjoying the sun. At the back of the Pool, the Raised Wall with Sheer Descent adds a touch of elegance, as well as a “WOW” factor. The Pool + Spa will be illuminated by LED Lights and the Automatic Controller with Wireless Interface allows the Homeowner to control the Spa, all Water Features and all Lights, conveniently from their favorite device, from anywhere! At night, turn them on and enjoy the unique effect, perfect for evening entertaining.
 Russell Outdoor Living + Custom Pools
This Custom Pool Design features a 12” Raised Spa with (6) Extra Therapy Jets for maximum de-stressing and a Wrap Around Spillway flowing into the Pool, providing that luxurious sound of cascading water. The generously sized Tanning Shelf is a convenient way to transition into the Pool or a place to lounge in while enjoying the sun. At the back of the Pool, the Raised Wall with Sheer Descent adds a touch of elegance, as well as a “WOW” factor. The Pool + Spa will be illuminated by LED Lights and the Automatic Controller with Wireless Interface allows the Homeowner to control the Spa, all Water Features and all Lights, conveniently from their favorite device, from anywhere! At night, turn them on and enjoy the unique effect, perfect for evening entertaining.

 Blue Sound Construction, Inc.

Lovely kitchen remodel featuring inset cabinetry, herringbone patterned tile, Cedar & Moss lighting, and freshened up surfaces throughout. Design: Cohesively Curated. Photos: Carina Skrobecki. Build: Blue Sound Construction, Inc.
 Georgia Home Theater
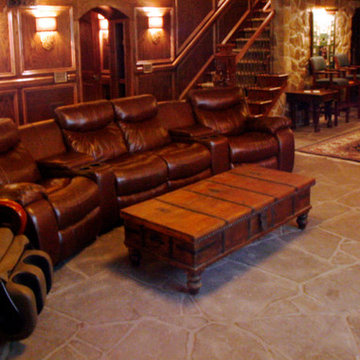
The goal of the client was to have a basement getaway like no other. In addition to their authentic Irish Pub (imported from Ireland) & classic billiard/poker area, they wanted a place that they to gather and watch multiple football games and the occasional movie in luxury while still keeping the pub atmosphere.
After meeting with the client, we designed a media retreat that met the homeowners expectations for a getaway that was easy to use and enhanced their decor.
We installed an 84" Ultra-HD 4K flat panel, flanked by 2 65" High Definition displays, each can display a different game and switch displays on the fly. The system is controlled by a Crestron Control system as well as the multiple zones of audio through-out the basement and the outside pool area. The Crestron is controlled by the client easily using an iPad with icon driven interface custom programmed by Georgia Home Theater.
This install was a success in meeting the clients wishes to have a relaxing area that was inviting and simple to use.
Jason Robinson @ 2014

 MacLaren Kitchen and Bath
Design, Fabrication, Install & Photography By MacLaren Kitchen and Bath
Designer: Mary Skurecki
Wet Bar: Mouser/Centra Cabinetry with full overlay, Reno door/drawer style with Carbide paint. Caesarstone Pebble Quartz Countertops with eased edge detail (By MacLaren).
TV Area: Mouser/Centra Cabinetry with full overlay, Orleans door style with Carbide paint. Shelving, drawers, and wood top to match the cabinetry with custom crown and base moulding.
Guest Room/Bath: Mouser/Centra Cabinetry with flush inset, Reno Style doors with Maple wood in Bedrock Stain. Custom vanity base in Full Overlay, Reno Style Drawer in Matching Maple with Bedrock Stain. Vanity Countertop is Everest Quartzite.
Bench Area: Mouser/Centra Cabinetry with flush inset, Reno Style doors/drawers with Carbide paint. Custom wood top to match base moulding and benches.
Toy Storage Area: Mouser/Centra Cabinetry with full overlay, Reno door style with Carbide paint. Open drawer storage with roll-out trays and custom floating shelves and base moulding.
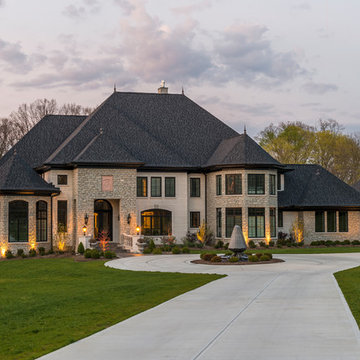
 Sally Noble Architect, LLC
Front elevation
Mid-sized elegant beige two-story stone gable roof photo in Cincinnati with a tile roof
Mid-sized elegant beige two-story stone gable roof photo in Cincinnati with a tile roof
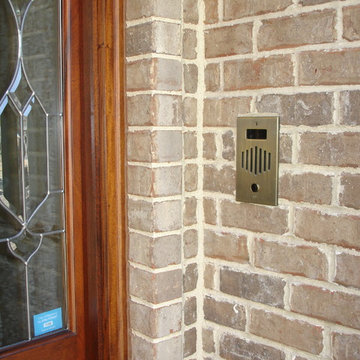
 Electronic Lifestyle Associates (ela)
This antique bronze front door communication panel interfaces with the phone, audio system and surveillance cameras. When a visitor presses the button, the home phone rings with a unique ring, the house audio system mutes and player a custom chime. Once the chime is completed, the audio gradually ramps back the the level it was originally playing at. Just pick up the phone and talk to whomever is at the door. Just for the record, the embedded HD camera is stored on a local and remote server for safe keeping.
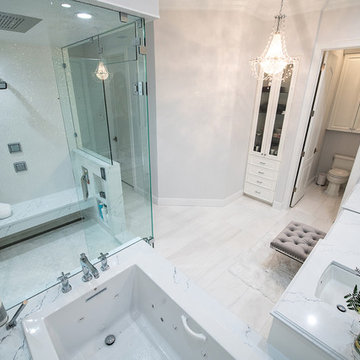
 Lindross Remodeling
View of the bathroom from the jetted tub. Notice the gorgeous built-in tall linen cabinet with glass doors we did for storage. There used to be a bi fold closet door here.


 Uccello Fine Homes, LLC
Brand new green country style home at the Fox Hopyard Golf Community. Luxurious amenities, high quality construction, and geothermal heat are just a few of the features of this new home built by Uccello Development.
 Georgia Home Theater

The goal of the client was to have a basement getaway like no other. In addition to their authentic Irish Pub (imported from Ireland) & classic billiard/poker area, they wanted a place that they to gather and watch multiple football games and the occasional movie in luxury while still keeping the pub atmosphere.
After meeting with the client, we designed a media retreat that met the homeowners expectations for a getaway that was easy to use and enhanced their decor.
We installed an 84" Ultra-HD 4K flat panel, flanked by 2 65" High Definition displays, each can display a different game and switch displays on the fly. The system is controlled by a Crestron Control system as well as the multiple zones of audio through-out the basement and the outside pool area. The Crestron is controlled by the client easily using an iPad with icon driven interface custom programmed by Georgia Home Theater.
This install was a success in meeting the clients wishes to have a relaxing area that was inviting and simple to use.
Jason Robinson @ 2014
 The Ensuite Winnipeg
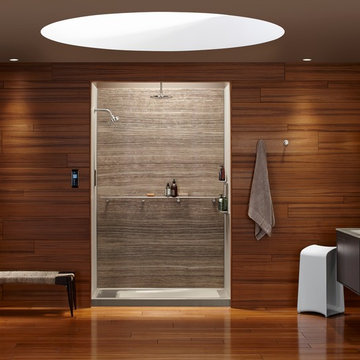
Alcove shower - mid-sized contemporary master medium tone wood floor and brown floor alcove shower idea with flat-panel cabinets, gray cabinets, a one-piece toilet, brown walls, a drop-in sink and granite countertops
 Urban Oasis Design & Construction LLC
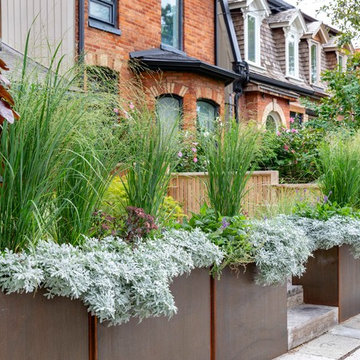
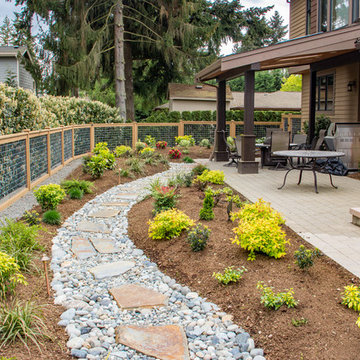
The main goals of this project was to make it more usable and enjoyable for the owner, to reduce maintenance and to created a covered area for enjoyment year-round. This design also kept the family's new puppy in mind - fencing it in for safety and planting with careful consideration of plants that are safe for dogs. The winding pathway for humans is reminiscent of a stream bed and there is also a narrow perimeter fence specifically for the pup!
Ben Park

 Corine Maggio Design
Small kids' white tile and ceramic tile concrete floor and gray floor corner shower photo in San Francisco with shaker cabinets, black cabinets, a one-piece toilet, white walls, an undermount sink, marble countertops, a hinged shower door and gray countertops
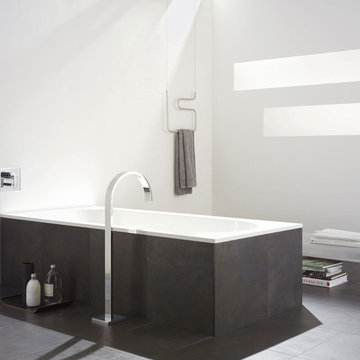
 Studio41 Home Design Showroom
AT ITS ORIGIN IS THE SPIRIT OF PURE CONSCIOUSNESS. | What comes after form? What value do we give to things in an age when good design and well-conceived functionality are self-evident requirements? These considerations were the starting point for developing a series of fittings that is seriously reserved in terms of form and which focuses on the deliberate, sensual experience of the element of water. MEM does not have an extroverted design; instead, the fitting becomes the interface between the architecture and the user – leaving room in everyday use for personal cleansing rituals in the bathroom. | Available at www.shopstudio41.com

48