
Search results for "Interior colors" in Home Design Ideas
 Dotter & Solfjeld Architecture + Design

Example of a mid-sized mountain style master medium tone wood floor and brown floor bedroom design in San Francisco with blue walls
 Toronto Interior Design Group
Gillian Jackson

Inspiration for a contemporary open concept light wood floor living room remodel in Toronto with white walls, a stone fireplace, a ribbon fireplace and no tv
Inspiration for a contemporary open concept light wood floor living room remodel in Toronto with white walls, a stone fireplace, a ribbon fireplace and no tv

 Charisma Design
Example of a large transitional master carpeted bedroom design in San Francisco with gray walls, a standard fireplace and a stone fireplace
Find the right local pro for your project
 Debbie Sykes
Dawn Smith Photography

Bathroom - large transitional 3/4 vinyl floor and brown floor bathroom idea in Other with an integrated sink, furniture-like cabinets, medium tone wood cabinets, gray walls, granite countertops and beige countertops
Bathroom - large transitional 3/4 vinyl floor and brown floor bathroom idea in Other with an integrated sink, furniture-like cabinets, medium tone wood cabinets, gray walls, granite countertops and beige countertops

 O’Hara Interiors
Martha O'Hara Interiors, Interior Design & Photo Styling | Kyle Hunt & Partners, Builder | Troy Thies, Photography
Please Note: All “related,” “similar,” and “sponsored” products tagged or listed by Houzz are not actual products pictured. They have not been approved by Martha O’Hara Interiors nor any of the professionals credited. For information about our work, please contact design@oharainteriors.com.

 Allison Jaffe Interior Design LLC
The focal point of the space is both the free standing club foot tub and the shower. The client had the tub custom painted. I designed the shower to accommodate two people with his and her sides. The linen tower was removed to free up space for the new water closet and shower. Each vanity was created to maximize space, so drawers were included in the middle portion of the cabinet. There is porcelain tile from floor to ceiling in the entire space for easy maintenance. Chrome was used as accents throughout the space as seen in the sinks, faucets and other fixtures. A wall of tile in the shower acts a focal point on the opposite end of the room.
Photographer: Brio Yiapon

Example of a large beach style light wood floor and beige floor open concept kitchen design in Phoenix with a farmhouse sink, shaker cabinets, white cabinets, quartz countertops, white backsplash, quartz backsplash, white appliances, an island and white countertops

Sponsored
Columbus, OH

Structural Remodeling
Franklin County's Heavy Timber Specialists | Best of Houzz 2020!

 14+CO Design Studio
Example of a mid-sized transitional freestanding desk dark wood floor and brown floor home office design in Oklahoma City with blue walls
 Allison Jaffe Interior Design LLC
The focal point of the space is both the free standing club foot tub and the shower. The client had the tub custom painted. I designed the shower to accommodate two people with his and her sides. The linen tower was removed to free up space for the new water closet and shower. Each vanity was created to maximize space, so drawers were included in the middle portion of the cabinet. There is porcelain tile from floor to ceiling in the entire space for easy maintenance. Chrome was used as accents throughout the space as seen in the sinks, faucets and other fixtures. A wall of tile in the shower acts a focal point on the opposite end of the room.
Photographer: Brio Yiapon

 Keatin Holly Interior Design and Color
Michael Hospelt Photography
Inspiration for a craftsman dark wood floor bedroom remodel in San Francisco with yellow walls
Inspiration for a craftsman dark wood floor bedroom remodel in San Francisco with yellow walls
 Debbie Sykes
Dawn Smith Photography
Large mountain style gender-neutral carpeted and beige floor kids' room photo in Cincinnati with gray walls
Large mountain style gender-neutral carpeted and beige floor kids' room photo in Cincinnati with gray walls
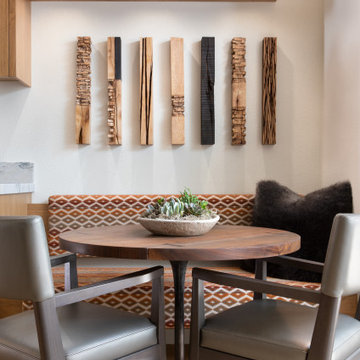
Breakfast nook - contemporary light wood floor and beige floor breakfast nook idea in San Francisco with white walls

 Jeannine's Draperies & Interiors
 Fabricated by Jeannine's Draperies & Interiors ;Designed by Imago Designs
Enclosed dining room - mid-sized contemporary dark wood floor and brown floor enclosed dining room idea in Nashville with gray walls
Enclosed dining room - mid-sized contemporary dark wood floor and brown floor enclosed dining room idea in Nashville with gray walls



 Upland Development, Inc.
Bathroom - mid-sized traditional 3/4 gray tile and porcelain tile porcelain tile and gray floor bathroom idea in Salt Lake City with an undermount sink, raised-panel cabinets, dark wood cabinets, gray walls, quartz countertops and beige countertops

Freestanding bathtub - coastal master beige floor freestanding bathtub idea in Miami with shaker cabinets, beige cabinets, white walls and an undermount sink

Large trendy l-shaped medium tone wood floor and brown floor open concept kitchen photo in New York with flat-panel cabinets, gray backsplash, stone slab backsplash, stainless steel appliances, an island, gray countertops, a drop-in sink and quartzite countertops

 Robert Thomas Homes
This home is built by Robert Thomas Homes located in Minnesota. Our showcase models are professionally staged. Please contact Ambiance at Home for information on furniture - 952.440.6757



 Hive Home
Living room - mid-sized coastal open concept light wood floor and beige floor living room idea in Los Angeles with a standard fireplace, a brick fireplace, white walls and a wall-mounted tv

 The Interior Edge
Inspiration for a timeless formal and enclosed dark wood floor living room remodel in Bridgeport with green walls, no fireplace and no tv

 Elizabeth Taich Design
Elizabeth Taich Design is a Chicago-based full-service interior architecture and design firm that specializes in sophisticated yet livable environments.
12