
Search results for "Interior colors" in Home Design Ideas

 Patti Ryan Interior Design
A new direction...interiors that set a style standard for modern living. A unique mix of furnishings, original art, modern lighting, painted floor, objet d' art, a bit of color and drama create a well curated space.
Tyler Mahl Photography

 ML Design
Inspiration for a large contemporary l-shaped medium tone wood floor, brown floor, exposed beam and vaulted ceiling eat-in kitchen remodel in Charleston with flat-panel cabinets, white cabinets, stainless steel appliances, an island, white countertops, gray backsplash, quartzite countertops, porcelain backsplash and a farmhouse sink
Find the right local pro for your project

 C Weaks Interiors
C. Weaks Interiors is a premier interior design firm with offices in Atlanta. Our reputation reflects a level of attention and service designed to make decorating your home as enjoyable as living in it.

 CDB Interiors
Our goal on this project was to update a traditional home by bringing in mid-century elements in accessories and furnishings in order to make the space more functional, enjoyable, and beautiful. Now, the space is bright and bold, yet neutral and soothing, and overall more contemporary and compelling with its clean lines. Our clients have told us they really enjoy the new design and layout as well as the look of the home and the pride it provides them.
 Fireclay Tile
3x3 square tiles in Shell.

Elegant l-shaped medium tone wood floor and brown floor kitchen photo in San Francisco with gray cabinets, marble countertops, white backsplash, ceramic backsplash, an island, an undermount sink, recessed-panel cabinets and stainless steel appliances
Elegant l-shaped medium tone wood floor and brown floor kitchen photo in San Francisco with gray cabinets, marble countertops, white backsplash, ceramic backsplash, an island, an undermount sink, recessed-panel cabinets and stainless steel appliances
 Corinne Acampora Interiors & Art

Example of a mid-sized classic kids' white tile and subway tile white floor, single-sink and mosaic tile floor corner shower design in Boston with recessed-panel cabinets, white cabinets, blue walls, a hinged shower door, gray countertops, a freestanding vanity, an undermount sink and a niche


 Clark and Clark Interiors
Dustin Peck Photography

Eclectic medium tone wood floor and brown floor family room photo in Charlotte with white walls
Eclectic medium tone wood floor and brown floor family room photo in Charlotte with white walls

 Interiors Joan and Associates
Kessler Photography
Transitional l-shaped dark wood floor kitchen photo in Omaha with a farmhouse sink, shaker cabinets, white cabinets, gray backsplash, stainless steel appliances and an island
Transitional l-shaped dark wood floor kitchen photo in Omaha with a farmhouse sink, shaker cabinets, white cabinets, gray backsplash, stainless steel appliances and an island

 Styling Spaces Nashville
Elegant Homes Photography
Example of a large cottage chic master carpeted and white floor bedroom design in Nashville with gray walls and no fireplace
Example of a large cottage chic master carpeted and white floor bedroom design in Nashville with gray walls and no fireplace
 DIDA Home

The master bedroom sports an embroidered Nador bed with taupe fabrics. Accent pillows in various shades of gray are blended with fox pillows and a cashmere throw. Vibrant colors from an abstract art piece incites a modern and masculine dialogue.
 Castles Interiors

Example of a trendy l-shaped dark wood floor kitchen design in Denver with a double-bowl sink, flat-panel cabinets, medium tone wood cabinets, metallic backsplash, stainless steel appliances and an island
 Jennifer Grey Interiors Design & Color Specialist
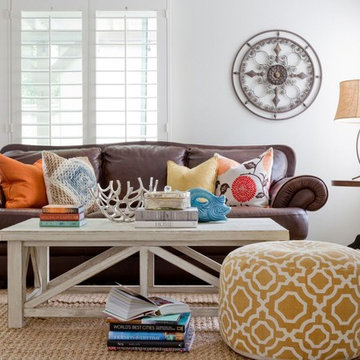
This particular client preferred a slightly more minimalistic feel, so the pieces were thoughtfully chosen for the space, with a less is more attitude. Offering visual texture with the horizontal shiplap wall in the dining room and porcelain wood look flooring tile, in addition to colorful accessories among the neutral backdrop, it gives the space a pique of interest while echoing a feeling of calm throughout.

Sponsored
Fredericksburg, OH

High Point Cabinets
Columbus' Experienced Custom Cabinet Builder | 4x Best of Houzz Winner
 DANE AUSTIN INTERIOR DESIGN Boston & Cambridge
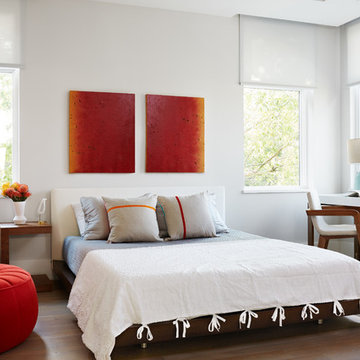
The comfortable bed features bedding in shades of gray, white, and beige. While the wood-framed study table with a white top and a matching chair is a focused workspace, the round sofa chair and footstool in red create a more relaxed seating space. We gave the space interesting artworks which perfectly blend with the interiors.
Stacy Zarin Goldberg Photography
Project designed by Boston interior design studio Dane Austin Design. They serve Boston, Cambridge, Hingham, Cohasset, Newton, Weston, Lexington, Concord, Dover, Andover, Gloucester, as well as surrounding areas.
For more about Dane Austin Design, click here: https://daneaustindesign.com/
To learn more about this project, click here: https://daneaustindesign.com/kalorama-penthouse


 Kim Betzina Interiors

Living room - large contemporary open concept dark wood floor and brown floor living room idea in San Francisco with gray walls, a standard fireplace, a metal fireplace and a tv stand

 Swerdloff Properties Inc.
Renovated Master Bedroom.
Photo by Bob Graham, Sr. Photography
Transitional master bedroom photo in Philadelphia with blue walls and a ribbon fireplace
Transitional master bedroom photo in Philadelphia with blue walls and a ribbon fireplace

Sponsored
Columbus, OH

Wannemacher Interiors
Customized Award-Winning Interior Design Solutions in Franklin Cnty OH

 Martha's Vineyard Interior Design
Eric Roth Photography
Example of a large beach style master white tile and subway tile marble floor and gray floor freestanding bathtub design in Boston with shaker cabinets, white cabinets, blue walls, marble countertops and gray countertops
Example of a large beach style master white tile and subway tile marble floor and gray floor freestanding bathtub design in Boston with shaker cabinets, white cabinets, blue walls, marble countertops and gray countertops
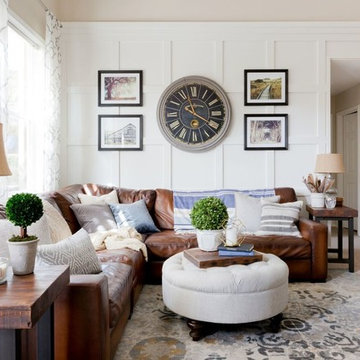 Jennifer Grey Interiors Design & Color Specialist
Family room - farmhouse family room idea in Los Angeles
 Thornton Design
Customer Paradigm Photography

Trendy bathroom photo in Denver with a vessel sink, flat-panel cabinets, dark wood cabinets and beige walls
Trendy bathroom photo in Denver with a vessel sink, flat-panel cabinets, dark wood cabinets and beige walls
8