
Search results for "Interior colors" in Home Design Ideas

 Arcanum Architecture
Example of a mid-sized mountain style master medium tone wood floor, brown floor, wood ceiling and wood wall bedroom design in Sacramento with beige walls and no fireplace

 Helman Sechrist Stoelting Architecture
Inspiration for a farmhouse u-shaped open concept kitchen remodel in Chicago with a farmhouse sink, shaker cabinets, dark wood cabinets, beige backsplash, ceramic backsplash and stainless steel appliances

 Summer Thornton Design, Inc
Josh Thornton
Mid-sized eclectic dark wood floor and brown floor dining room photo in Chicago with multicolored walls
Mid-sized eclectic dark wood floor and brown floor dining room photo in Chicago with multicolored walls
Find the right local pro for your project

 Jennifer Grey Interiors Design & Color Specialist
Their family expanded, and so did their home! After nearly 30 years residing in the same home they raised their children, this wonderful couple made the decision to tear down the walls and create one great open kitchen family room and dining space, partially expanding 10 feet out into their backyard. The result: a beautiful open concept space geared towards family gatherings and entertaining.
Wall color: Benjamin Moore Revere Pewter
Cabinets: Dunn Edwards Droplets
Island: Dunn Edwards Stone Maison
Flooring: LM Flooring Nature Reserve Silverado
Countertop: Cambria Torquay
Backsplash: Walker Zanger Grammercy Park
Sink: Blanco Cerana Fireclay
Photography by Amy Bartlam

 Herron Horton Architects, Inc.
custom made vanity cabinet
Bathroom - large 1960s master white tile and porcelain tile porcelain tile, blue floor and double-sink bathroom idea in Little Rock with dark wood cabinets, white walls, quartz countertops, a hinged shower door, white countertops, a freestanding vanity, an undermount sink and flat-panel cabinets
Bathroom - large 1960s master white tile and porcelain tile porcelain tile, blue floor and double-sink bathroom idea in Little Rock with dark wood cabinets, white walls, quartz countertops, a hinged shower door, white countertops, a freestanding vanity, an undermount sink and flat-panel cabinets

Living room - mid-sized contemporary formal and open concept marble floor and white floor living room idea in Phoenix with white walls, a ribbon fireplace, a stone fireplace and no tv

 Debbie Sykes
Dawn Smith Photography
Inspiration for a large transitional master dark wood floor and brown floor bedroom remodel in Cincinnati with gray walls and no fireplace
Inspiration for a large transitional master dark wood floor and brown floor bedroom remodel in Cincinnati with gray walls and no fireplace


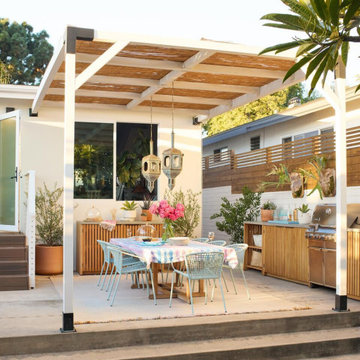




 Paintzen, Inc.
Design by Grisoro Designs https://www.grisorodesigns.com/
Photo by Allyson Lubow https://alubow.com/

 O’Hara Interiors
Martha O'Hara Interiors, Interior Design | John Kraemer & Sons, Builder | Troy Thies, Photography | Shannon Gale, Photo Styling
Transitional master bedroom photo in Minneapolis
Transitional master bedroom photo in Minneapolis

 Castles Interiors
Example of a tuscan medium tone wood floor dining room design in Denver with brown walls

 Kim Betzina Interiors
Bedroom - large transitional master dark wood floor and brown floor bedroom idea in San Francisco with gray walls and no fireplace

Sponsored
Delaware, OH

Buckeye Basements, Inc.
Central Ohio's Basement Finishing ExpertsBest Of Houzz '13-'21
 O’Hara Interiors
Martha O'Hara Interiors, Interior Design | L. Cramer Builders + Remodelers, Builder | Troy Thies, Photography | Shannon Gale, Photo Styling
Please Note: All “related,” “similar,” and “sponsored” products tagged or listed by Houzz are not actual products pictured. They have not been approved by Martha O’Hara Interiors nor any of the professionals credited. For information about our work, please contact design@oharainteriors.com.
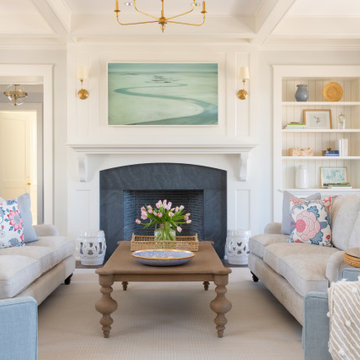
 Corinne Acampora Interiors & Art
Living room - large transitional formal and open concept medium tone wood floor and brown floor living room idea in Boston with gray walls, a standard fireplace, a tile fireplace and no tv
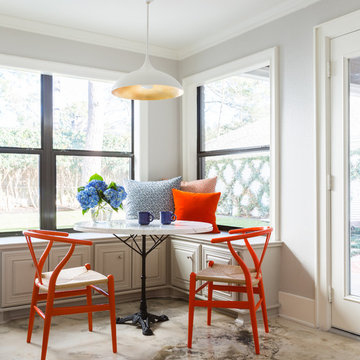
 CDB Interiors
Our goal on this project was to update a traditional home by bringing in mid-century elements in accessories and furnishings in order to make the space more functional, enjoyable, and beautiful. Now, the space is bright but bold, neutral but soothing, and overall more contemporary and compelling with its clean lines. Our clients have told us they really enjoy the new design and layout as well as the look of the home and the pride it provides them.

 Collins DuPont Design Group
Interior Design by Sherri DuPont
Photography by Lori Hamilton
Inspiration for a large contemporary master gray tile and white tile marble floor and white floor bathroom remodel in Miami with flat-panel cabinets, white cabinets, marble countertops, a hinged shower door, gray walls, a vessel sink and white countertops
Inspiration for a large contemporary master gray tile and white tile marble floor and white floor bathroom remodel in Miami with flat-panel cabinets, white cabinets, marble countertops, a hinged shower door, gray walls, a vessel sink and white countertops


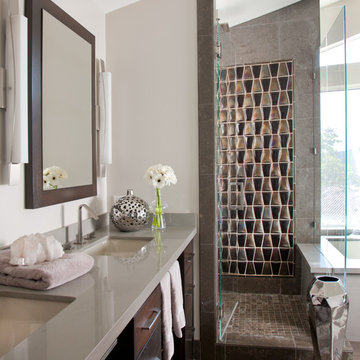
 Lori Gentile Interior Design
Elegant Master bathroom by Lori Gentile Interior Design
Inspiration for a contemporary gray tile corner shower remodel in San Diego with an undermount sink, flat-panel cabinets, dark wood cabinets, an undermount tub, white walls and gray countertops
Inspiration for a contemporary gray tile corner shower remodel in San Diego with an undermount sink, flat-panel cabinets, dark wood cabinets, an undermount tub, white walls and gray countertops

 Ward 5 Design
Mid-sized trendy 3/4 white tile and mosaic tile multicolored floor and ceramic tile bathroom photo in New York with flat-panel cabinets, white cabinets, white walls, white countertops, a two-piece toilet, a drop-in sink and solid surface countertops
 Corinne Acampora Interiors & Art
Inspiration for a large timeless medium tone wood floor and brown floor family room remodel in Boston with gray walls, a standard fireplace, a tile fireplace and a wall-mounted tv
7