
Search results for "Interior design office space" in Home Design Ideas

 Roundtree Construction
Inspiration for a country formal and open concept living room remodel in Burlington with brown walls, a standard fireplace and a stone fireplace

 driscoll interior design, LLC
York Kaleidoscope Kashmir Wallcovering. Chairs by West Elm. End Table by Uttermost.
Example of a mid-sized minimalist carpeted study room design in DC Metro with blue walls
Example of a mid-sized minimalist carpeted study room design in DC Metro with blue walls

 Alison Giese Interiors
A masculine home office was created for the man of the house, featuring classic shaker-style built-ins for plenty of organized storage.
Inspiration for a small craftsman built-in desk medium tone wood floor and brown floor study room remodel in Austin with beige walls, a standard fireplace and a wood fireplace surround
Inspiration for a small craftsman built-in desk medium tone wood floor and brown floor study room remodel in Austin with beige walls, a standard fireplace and a wood fireplace surround
Find the right local pro for your project
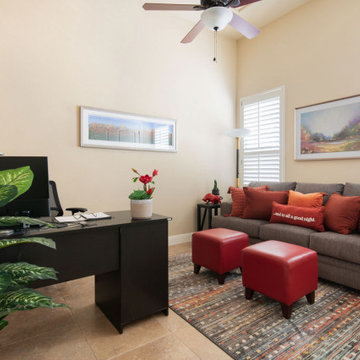
 Calming Spaces Interiors, Design & Remodeling
Home office - modern ceramic tile home office idea in Austin

 W Design Interiors
Scott Hargis
Inspiration for a french country dark wood floor family room remodel in San Francisco with gray walls and a media wall
Inspiration for a french country dark wood floor family room remodel in San Francisco with gray walls and a media wall

 SRA Design + Build Architects Corp.
This 23,000-square-foot compound was simplified while maintaining the cachet of its location in the exclusive enclave of Indian Creek Village in North Miami Beach. Oversized rooms were redesigned by SRA to create more intimate spaces and a warmer atmosphere that is more welcoming and comfortable for our long-time client.
 S Interior Design
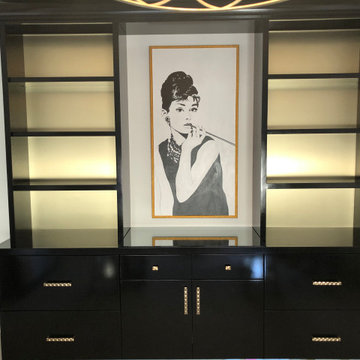
An office fit for a queen! Glamour and function combine to make the perfect home office space. Custom designed shelving, file and storage space finished in a high gloss black paint with gold hardware cover a span of 10' x 8'.

Sponsored
Columbus, OH

Snider & Metcalf Interior Design, LTD
Leading Interior Designers in Columbus, Ohio & Ponte Vedra, Florida

 David Andrew Interiors
Example of a small transitional built-in desk beige floor home office library design in Chicago with beige walls and no fireplace
 Ariana Designs & Interiors
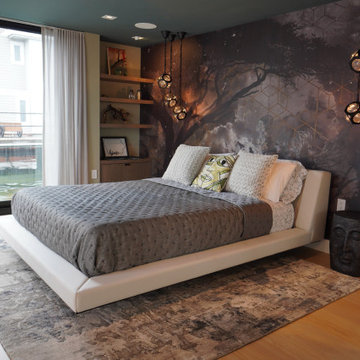
This master suite is the perfect blend of luxury and functionality, featuring a serene office nook alongside its spa-like retreat. Dramatic scenic wallpaper envelops the space, adding depth and character while visually anchoring the room. Soft, golden lighting from custom fixtures enhances the wallpaper’s rich tones, creating an inviting and intimate atmosphere. Whether unwinding in the master bath or tackling tasks in the office nook, this suite offers a seamless balance of elegance and comfort.


 Design Source Interiors Las Vegas
Example of a small transitional carpeted multiuse home gym design in Las Vegas with gray walls

 Michelle Yorke Interior Design LLC
A gorgeous home office adorned in elegant woods and unique patterns and textiles. Red leathers look extremely posh while the blue and white patterned carpet nod to our client's British style. Other details that make this look complete are the patterned window treatments, carefully decorated built-in shelves, and of course, the compass mural on the ceiling.

 M & M Cabinetry & Design Group
Inspiration for a mid-sized timeless built-in desk laminate floor and gray floor study room remodel in Miami with no fireplace, flat-panel cabinets, granite countertops, beige backsplash, distressed cabinets and gray walls

Sponsored
Fredericksburg, OH

High Point Cabinets
Columbus' Experienced Custom Cabinet Builder | 4x Best of Houzz Winner

 Meredith Rebolledo Interior Design
Original artwork by Anastasia Faiella framed in matching frames, for office hallway.
Minimalist hallway photo in San Francisco
Minimalist hallway photo in San Francisco

 360-Vip Photography
Dean Riedel of 360Vip Photography
Elegant u-shaped utility room photo in Minneapolis with an utility sink, recessed-panel cabinets, white cabinets, gray walls and a side-by-side washer/dryer
Elegant u-shaped utility room photo in Minneapolis with an utility sink, recessed-panel cabinets, white cabinets, gray walls and a side-by-side washer/dryer

 GIL WALSH INTERIORS
Study room - large eclectic freestanding desk dark wood floor and multicolored floor study room idea in Miami with yellow walls and no fireplace

Sponsored
Columbus, OH

Hope Restoration & General Contracting
Columbus Design-Build, Kitchen & Bath Remodeling, Historic Renovations
 B Designs Interior's
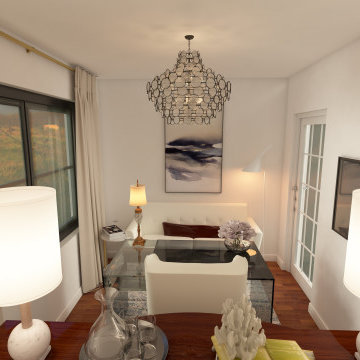
The homeowner wanted use some of her own furnishings, window treatment's and artwork but was open to ideas for the rest. She spends a lot of time at her desk so wanted a place that she would enjoy working in. It was also important to her that she have additional seating where she could relax when she could in addition she wanted a TV but didn't want an eyesore. The Hunt Board behind the office chair and desk was inherited and she wanted to incorporate it into the design. I placed it behind her desk for storage as her bent glass desk has none. You can see it works perfectly for her storage needs and adds height and interest to the space. She also wants a tranquil space so we kept the colors serene and soft. The Area rug of ivory, pale blue and aqua adds a touch of color and texture without making the space seem smaller. The Mid century Modern Love seat was also inherited but we needed to reupholster it to make it work. Here we used White Velvet which adds the perfect comfy feel and a nice place to lounge and unwind. We also re purposed gray silk drapes that I had designed for her master bedroom for use in her new office. The Art work was also a gift and all of the colors were chosen to work with it. Lastly and perhaps the hardest to finalize was the chandelier. M said a unique chandelier was a must. I felt the room needed a touch of black so off I went on my search.. After much looking I finally found this black and white dramatic Galahad Chandelier from Currey and Company. We added table 2 contemporary Table Lamps on the hunt board along with some Coral M had collected years ago. we also added a mid century Modern Floor lamp and small marble end table. The end result is not fussy but yet feminine and bold.

 Pineapple House Interior Design
Formerly the walls and shelves of this study were stained a dark color. A white and taupe painted scheme totally refreshes the room. Contrasting subtly are tan panels above the white chair rail. The tan frame and trim have a fabric inset of linen in the center panel. This adds texture as it buffers sound in the room.
Scott Moore Photography
 Sandra Hambley
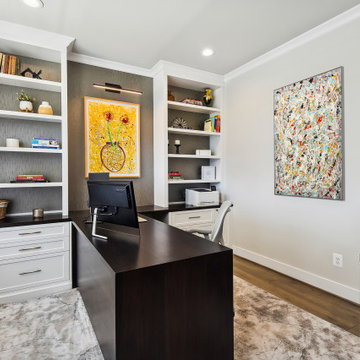
Beautiful home office with many custom details including:
- Custom built-ins and desk
- Desk with hidden shelving underneath to house hardware and keep cords hidden
- Lighting for art
- Wallpapered shelving
110