
Search results for "Interior design office space" in Home Design Ideas
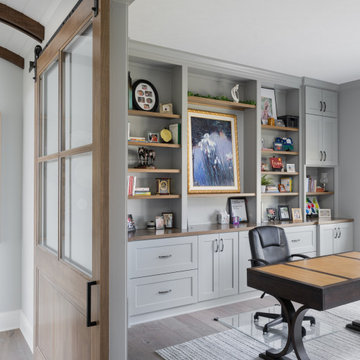
 Everything Home
In this beautiful farmhouse style home, our Carmel design-build studio planned an open-concept kitchen filled with plenty of storage spaces to ensure functionality and comfort. In the adjoining dining area, we used beautiful furniture and lighting that mirror the lovely views of the outdoors. Stone-clad fireplaces, furnishings in fun prints, and statement lighting create elegance and sophistication in the living areas. The bedrooms are designed to evoke a calm relaxation sanctuary with plenty of natural light and soft finishes. The stylish home bar is fun, functional, and one of our favorite features of the home!
---
Project completed by Wendy Langston's Everything Home interior design firm, which serves Carmel, Zionsville, Fishers, Westfield, Noblesville, and Indianapolis.
For more about Everything Home, see here: https://everythinghomedesigns.com/
To learn more about this project, see here:
https://everythinghomedesigns.com/portfolio/farmhouse-style-home-interior/
 G. Lebron Interiors
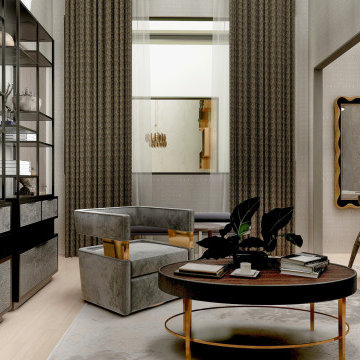
Flex room that included a fully functional office and a guest bedroom. This space was divided by a folding door that allowed privacy in the guest bedroom when needed. When opened, the guest room could be used as a conference room to the office.

 Legacy Listing Photography
Design: Wendy Williams
Kicthen: SnaideroUSA
Photography: Ryan W. Carr
Kitchen - contemporary beige floor kitchen idea in Los Angeles with an undermount sink, flat-panel cabinets, white cabinets, white backsplash, stone slab backsplash, paneled appliances, an island and white countertops
Kitchen - contemporary beige floor kitchen idea in Los Angeles with an undermount sink, flat-panel cabinets, white cabinets, white backsplash, stone slab backsplash, paneled appliances, an island and white countertops
Find the right local pro for your project

 TreHus Architects+Interior Designers+Builders
This space was used as an office before the remodel, but it felt a little cramped. TreHus removed the walls on two sides of the room, opening it to the stairway and hall. The room bigger because it gained the space occupied by the walls, but more importantly, it feels bigger and more open. A long, dark-stained alder desk and bookshelves provide work room for two.

 W Design Interiors
Inspiration for a transitional carpeted and gray floor bedroom remodel in Cleveland with gray walls

 Haven Design and Construction
Our team began the master bedroom design by anchoring the room with a dramatic but simple black canopy bed. The next layer was a neutral but textured area rug with a herringbone "zig zag" design that we repeated again in our throw pillows and nightstands. The light wood of the nightstands and woven window shades added subtle contrast and texture. Two seating areas provide ample comfort throughout the bedroom with a small sofa at the end of the bed and comfortable swivel chairs in front of the window. The long simple drapes are anchored by a simple black rod that repeats the black iron element of the canopy bed. The dresser is also black, which carries this color around the room. A black iron chandelier with wooden beads echoes the casually elegant design, while layers of cream bedding and a textural throw complete the design.

 Adrian Wilson interior photography, NY
Adrian Wilson
Urban freestanding desk home office photo in New York with no fireplace and white walls
Urban freestanding desk home office photo in New York with no fireplace and white walls

Sponsored
Plain City, OH

The Creative Kitchen Company
Columbus Area Kitchen Remodeling and Refacing Professional

 Ania Omski-Talwar Interior Design
Ania Omski-Talwar
Location: Lincoln Park, Chicago, IL, USA
At 166 sq ft, the size of the living/sleeping area in this studio apartment was quite challenging. We made it work by taking careful dimensions of the space as well as every piece of furniture before purchasing. Even the height of the printer mattered as it had to fit between the filing cabinet and the desk. The busy student who lives here had two primary needs: sleeping and studying. Upon completion we felt we met those needs quite well.
https://www.houzz.com/ideabooks/76468333/list/room-of-the-day-quick-turnaround-for-a-studio-apartment
Mike Kaskel Photo
 Rayna Vogel
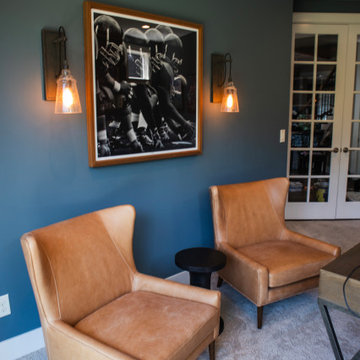
Modern home office featuring two luxurious leather guest chairs, accented by sports-themed artwork and sophisticated art lighting. The space is designed for both comfort and inspiration, creating a perfect environment for productivity and professional meetings.

 North Bay Construction, LLC
Inspiration for a large transitional built-in desk medium tone wood floor and brown floor study room remodel in San Francisco with white walls and no fireplace

 Anthony Wilder Design/Build, Inc.
Phtography by Morgan Howarth
Home office - traditional built-in desk home office idea in DC Metro
Home office - traditional built-in desk home office idea in DC Metro

 Warmington Residential
Example of a transitional open concept gray floor living room design in Orange County with white walls, a ribbon fireplace and a wall-mounted tv

 Brian David Roberts | Interior Planning & Design
virginiarobertsphotography.com
Example of a large transitional built-in desk medium tone wood floor home studio design in Salt Lake City with beige walls and no fireplace
Example of a large transitional built-in desk medium tone wood floor home studio design in Salt Lake City with beige walls and no fireplace

Sponsored
Columbus, OH

Hope Restoration & General Contracting
Columbus Design-Build, Kitchen & Bath Remodeling, Historic Renovations


 Allen+Killcoyne Architects
Small danish open concept light wood floor and white floor family room photo in New York with white walls, a media wall and no fireplace

 JMDG Architecture | Planning + Interiors
Study
Example of a transitional freestanding desk study room design in Miami with gray walls
Example of a transitional freestanding desk study room design in Miami with gray walls

 Studio Industrielle
The program consists of a detached Guest House with full Kitchen, Living and Dining amenities, Carport and Office Building with attached Main house and Master Bedroom wing. The arrangement of buildings was dictated by the numerous majestic oaks and organized as a procession of spaces leading from the Entry arbor up to the front door. Large covered terraces and arbors were used to extend the interior living spaces out onto the site.
All the buildings are clad in Texas limestone with accent bands of Leuders limestone to mimic the local limestone cliffs in the area. Steel was used on the arbors and fences and left to rust. Vertical grain Douglas fir was used on the interior while flagstone and stained concrete floors were used throughout. The flagstone floors extend from the exterior entry arbors into the interior of the Main Living space and out onto the Main house terraces.

Sponsored
Columbus, OH
Free consultation for landscape design!

Peabody Landscape Group
Franklin County's Reliable Landscape Design & Contracting

 BOWA
On the upper level, this eliminated a small office/bedroom at the back of the house and created a substantial space for a beautifully appointed master suite. Upon entering the bedroom one notices the unique angles of the ceiling that were carefully designed to blend seamlessly with the existing 1920’s home, while creating visual interest within the room. The bedroom also features a cozy gas-log fireplace with a herringbone brick interior.
© Bob Narod Photography and BOWA
 Kimberley Kay Interiors
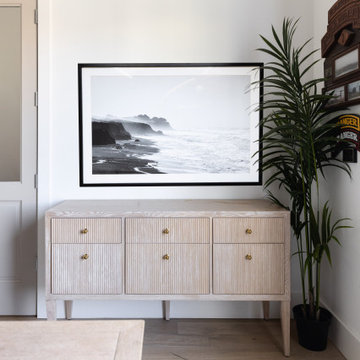
MANLY OFFICE IN COASTAL VIBES. FROM THE ARTWORK TO THE CHANDELIER, RUG AND DESK. THIS SPACE CREATES A FLOW LIKE NO OTHER
Inspiration for a mid-sized coastal built-in desk coffered ceiling study room remodel in Phoenix with white walls
Inspiration for a mid-sized coastal built-in desk coffered ceiling study room remodel in Phoenix with white walls
 Johnson + Fernàndez Interior Design
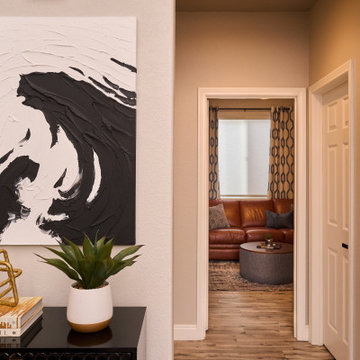
For this interior design project, the vision revolves around creating a serene and sophisticated space with a neutral base that evokes a sense of calm and balance. The room will have soft, muted tones such as warm grays, off-whites, beige, and taupe on the walls, furniture, and flooring, ensuring a versatile and timeless backdrop.
The real charm of the design comes through with carefully selected pops of color. These accents will be used sparingly but effectively—vibrant pillows and abstract art pieces in black, white and metallic accents which provide contrast and intrigue. Statement furniture pieces such as a vibrant sofa and an eye-catching area rug can also be used to bring color into the mix.
Lighting plays a pivotal role, with a mix of ambient and task lighting, including chic pendant lights in the kitchen and contemporary chandeliers in metallic tones to complement the color accents.
91