
Search results for "Interior design office space" in Home Design Ideas

 LMK INTERIOR DESIGN
Scott Zimmerman, contemporary dining room with clean lined walnut table mixed with light upholstered arm chairs. Custom rectangular chandelier. Sisal rug with leather binding.

 Robert Paige Cabinetry LLC
Photos by William Quarles.
Designed by Tammy Connor Interior Design.
Built by Robert Paige Cabinetry
Inspiration for a bedroom and large coastal boy dark wood floor and brown floor kids' bedroom remodel in Charleston with beige walls
Inspiration for a bedroom and large coastal boy dark wood floor and brown floor kids' bedroom remodel in Charleston with beige walls

 LDa Architecture & Interiors
This master bedroom suite has some of the best views in the house. Complete with a bathroom, office, walk-in closet and abundant light, it's the cozy beach retreat these owners dreamed of.
Interior Designer: Nina Farmer Interiors
Photographer: Michael J. Lee Photography
Find the right local pro for your project

 Simply Home Decorating
This tiny home is located on a treelined street in the Kitsilano neighborhood of Vancouver. We helped our client create a living and dining space with a beach vibe in this small front room that comfortably accommodates their growing family of four. The starting point for the decor was the client's treasured antique chaise (positioned under the large window) and the scheme grew from there. We employed a few important space saving techniques in this room... One is building seating into a corner that doubles as storage, the other is tucking a footstool, which can double as an extra seat, under the custom wood coffee table. The TV is carefully concealed in the custom millwork above the fireplace. Finally, we personalized this space by designing a family gallery wall that combines family photos and shadow boxes of treasured keepsakes. Interior Decorating by Lori Steeves of Simply Home Decorating. Photos by Tracey Ayton Photography

 Fredman Design Group
The structural fireplace, light fixtures and staircase elements are juxtaposed with the airy, transluscent window treatments and the plush silk rug. Moving into the lower level then with this softened natural light was key, so the knotty pine walls, low-hanging ceilings and vinyl flooring were updated with a raised ceiling, natural stone finishes and reclaimed wood detailing.

 FORWARD Design | Architecture
Bob Greenspan
Inspiration for a small modern built-in desk cork floor shed remodel in Kansas City with white walls
Inspiration for a small modern built-in desk cork floor shed remodel in Kansas City with white walls
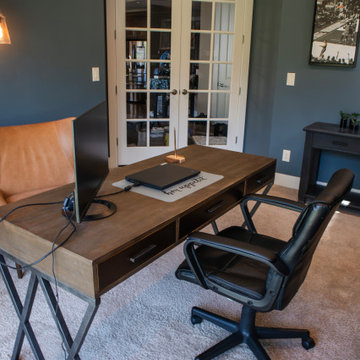
 Rayna Vogel
Elegant home office featuring a modern wood and metal desk with drawers. The space is designed for both comfort and inspiration, creating a perfect environment for productivity and professional meetings.

Sponsored
Columbus, OH
Free consultation for landscape design!

Peabody Landscape Group
Franklin County's Reliable Landscape Design & Contracting

 Sarah Carr Design
Inspiration for a large industrial built-in desk light wood floor, brown floor, vaulted ceiling and wood wall home studio remodel in Denver with white walls
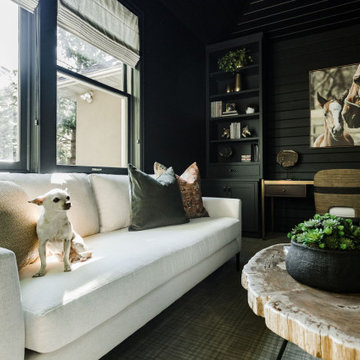
 Haus of Rowe Interiors
We transformed this barely used Sunroom into a fully functional home office because ...well, Covid. We opted for a dark and dramatic wall and ceiling color, BM Black Beauty, after learning about the homeowners love for all things equestrian. This moody color envelopes the space and we added texture with wood elements and brushed brass accents to shine against the black backdrop.
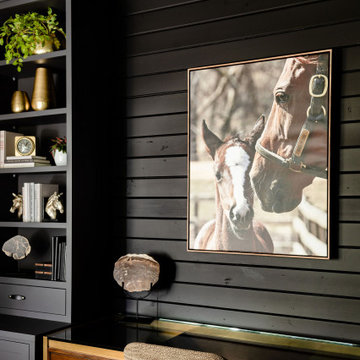 Haus of Rowe Interiors
We transformed this barely used Sunroom into a fully functional home office because ...well, Covid. We opted for a dark and dramatic wall and ceiling color, BM Black Beauty, after learning about the homeowners love for all things equestrian. This moody color envelopes the space and we added texture with wood elements and brushed brass accents to shine against the black backdrop.

 Frahm Interiors - Burlington ON
This closet was converted into a built in desk area with a custom corkboard.
Fraser Hogarth Photography
Example of a small transitional built-in desk dark wood floor home office design in Toronto with gray walls
Example of a small transitional built-in desk dark wood floor home office design in Toronto with gray walls
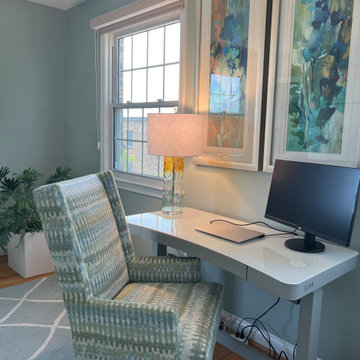
 Sandra Hambley
Another finished space in our Adams Morgan client's condo. We created a multifunctional guest room and office space featuring an adjustable height desk, office chair, beautiful new artwork, area rug, and queen size wall bed with integrated love seat. Simply remove the back cushions of the love seat and the bed lowers directly over the seat cushions. Voila!
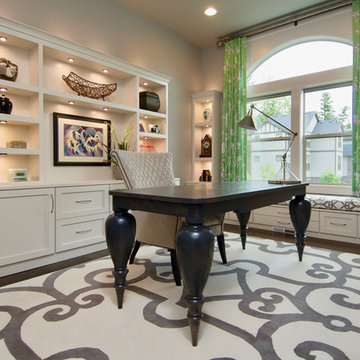
 Pangaea Interior Design, Portland, OR
This transitional office has a feminine flair with oversized, curvy, turned legs on the custom desk, and an Asian, floral motif on the drapery panels. Custom built-in storage provides space for the printer, shredder and file drawers.

Sponsored
Columbus, OH

Wannemacher Interiors
Customized Award-Winning Interior Design Solutions in Franklin Cnty OH

 Joey Vogel | Interior Design
Example of a mid-sized mid-century modern built-in desk medium tone wood floor study room design in Toronto with multicolored walls

 The Good Home - Interiors & Design
Rustic Lake house home office - rustic space with modern accents.
Photo The Good Home
Mountain style home office photo in Portland Maine
Mountain style home office photo in Portland Maine

 Victoria Kirk Interiors
Study room - small modern freestanding desk light wood floor and brown floor study room idea in New York with white walls



Sponsored
Plain City, OH

The Creative Kitchen Company
Columbus Area Kitchen Remodeling and Refacing Professional

 Usable Space Interiors, LLC
To create a farmhouse feel, USI incorporarted 3-D white wash wallpaper, changed the light fixture, decor, repurposed and added new office furniture.
Next photo will show a close up of the vintage Nashville, Franklin and Tennessee maps that customize this home office.
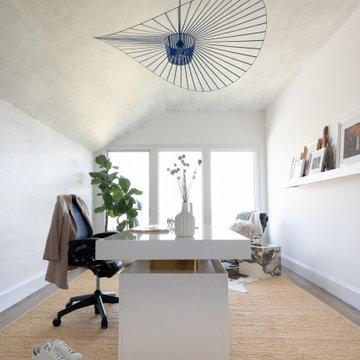
 Momo Interior Design
A vaulted ceiling and sculptural statement pendant elevate this minimalist Scandi-inspired home office. Natural textures and soft neutrals keep the space calm and airy, perfect for focused creative work.


92