
Search results for "Interior design office space" in Home Design Ideas

 place architecture:design
Tom Holdsworth Photography
Our clients wanted to create a room that would bring them closer to the outdoors; a room filled with natural lighting; and a venue to spotlight a modern fireplace.
Early in the design process, our clients wanted to replace their existing, outdated, and rundown screen porch, but instead decided to build an all-season sun room. The space was intended as a quiet place to read, relax, and enjoy the view.
The sunroom addition extends from the existing house and is nestled into its heavily wooded surroundings. The roof of the new structure reaches toward the sky, enabling additional light and views.
The floor-to-ceiling magnum double-hung windows with transoms, occupy the rear and side-walls. The original brick, on the fourth wall remains exposed; and provides a perfect complement to the French doors that open to the dining room and create an optimum configuration for cross-ventilation.
To continue the design philosophy for this addition place seamlessly merged natural finishes from the interior to the exterior. The Brazilian black slate, on the sunroom floor, extends to the outdoor terrace; and the stained tongue and groove, installed on the ceiling, continues through to the exterior soffit.
The room's main attraction is the suspended metal fireplace; an authentic wood-burning heat source. Its shape is a modern orb with a commanding presence. Positioned at the center of the room, toward the rear, the orb adds to the majestic interior-exterior experience.
This is the client's third project with place architecture: design. Each endeavor has been a wonderful collaboration to successfully bring this 1960s ranch-house into twenty-first century living.
 G. Lebron Interiors
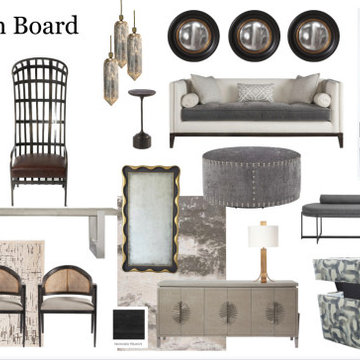
Flex room that included a fully functional office and a guest bedroom. This space was divided by a folding door that allowed privacy in the guest bedroom when needed. When opened, the guest room could be used as a conference room to the office.
 Inspired Interiors - Design. Build. Furnish.
Home design - mid-sized transitional home design idea in Chicago
Find the right local pro for your project

 ODS Architecture
The fourth bedroom is also a home office but can be made into a guest bedroom by pulling down the Murphy bed.
Example of a mid-sized minimalist built-in desk light wood floor study room design in San Francisco with white walls
Example of a mid-sized minimalist built-in desk light wood floor study room design in San Francisco with white walls



 Organized Living
 freedomRail Garage designed by The Amandas. This adjustable garage storage system changes without any tools to fit any changing need. Plus, it's incredibly strong - holds up to 150 pounds every 40". Easy to install. Learn more http://organizedliving.com/home/products/freedomrail-garage

 Marc-Michaels Interior Design
©Edward Butera / ibi designs / Boca Raton, Florida
Inspiration for a large 1950s open concept porcelain tile living room remodel in Miami with gray walls, a ribbon fireplace and a wall-mounted tv
Inspiration for a large 1950s open concept porcelain tile living room remodel in Miami with gray walls, a ribbon fireplace and a wall-mounted tv



 LEIVARS
Polished concrete plaster with vaulted beams. Stunning city office with a light and airy feel.
Example of a trendy built-in desk light wood floor study room design in London with gray walls
Example of a trendy built-in desk light wood floor study room design in London with gray walls

 Caldwell-Cline Architects & Designers
Elegant built-in desk dark wood floor home office photo in Atlanta with white walls
 Kimberley Kay Interiors
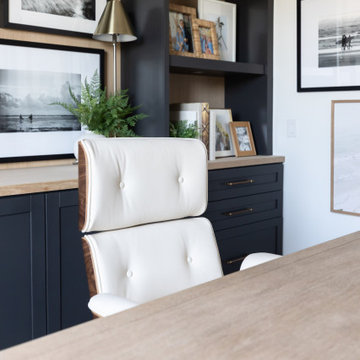
MANLY OFFICE IN COASTAL VIBES. FROM THE ARTWORK TO THE CHANDELIER, RUG AND DESK. THIS SPACE CREATES A FLOW LIKE NO OTHER
Inspiration for a mid-sized coastal built-in desk coffered ceiling study room remodel in Phoenix with white walls
Inspiration for a mid-sized coastal built-in desk coffered ceiling study room remodel in Phoenix with white walls

 Susannah West Interior Design
This home office is adjacent to the kitchen. I designed custom wainscoting and a leaded glass window to upgrade the space and take advantage of the exquisite new landscaping and brick wall right outside that window.

 cityhomeCOLLECTIVE
Study room - mid-sized contemporary built-in desk gray floor and porcelain tile study room idea in Salt Lake City with white walls and no fireplace

 David Weekley Homes
Built by David Weekley Homes Houston
Home office - transitional freestanding desk dark wood floor and brown floor home office idea in Houston with green walls
Home office - transitional freestanding desk dark wood floor and brown floor home office idea in Houston with green walls

Sponsored
Columbus, OH

Wannemacher Interiors
Customized Award-Winning Interior Design Solutions in Franklin Cnty OH

 The Good Home - Interiors & Design
Custom 300yr old reclaimed wood and iron desk designed by The Good Home and Tim Hill Fine Woodworking. Built by Tim Hill Fine Woodworking
Photo by Maine Photo Co - Liz Donnelly

 Lori Dubrow Design
Inspiration for a study space and small transitional gender-neutral dark wood floor kids' study room remodel in New York with gray walls

 Chango
Architectural advisement, Interior Design, Custom Furniture Design & Art Curation by Chango & Co.
Architecture by Crisp Architects
Construction by Structure Works Inc.
Photography by Sarah Elliott
See the feature in Domino Magazine

 Tiffany Brooks, HGTV Host & Interior Designer
Conveniently located on the second floor landing, this sophisticated office space offers layers of pink, gold, and gray hues that keep the eye entertained.
This stylish office located in an open loft area on the second floor landing has a rich deep gray color scheme accented by pops of color.

Sponsored
Columbus, OH
Wannemacher Interiors
Customized Award-Winning Interior Design Solutions in Franklin Cnty OH

 Quoizel
A swank soft modern look paying homage to the days when Frank Dean and Sammy were serving martinis and cosmopolitans in their sleek Palm Springs homes. Please note that this style was previously convertible.
Photo courtesty of Studio M. Interiors

 Living Stone Design + Build
A rustic hall featuring warm wood tones, natural stone accents, and thoughtfully placed windows creates an inviting and sustainable space in this organic modern mountain home.

 GREER Interior Design
The concept behind the renovation of this home was to strip back the previously added layers of decoration and reveal a more simplistic and pure architectural interior. The end result really opens up the space to the outdoors, allowing the focus to be about the stunning views.
Nathan Beckner Photography
89