
Search results for "Interior elevation" in Home Design Ideas


Find the right local pro for your project


 Charter Custom Homes
Floating VG Fir beams appear to be sticking out of the concrete wall in this impressive set of stairs. The fir actually encapsulates a metal support protruding from the concrete. Blackened steel covers the risers and treads the entire length of the stair run.

 Chambers Interiors & Associates, Inc.
SMU's Theta House in Dallas was re-designed by Fusch Architects. It draws influence from both Georgian and English style homes.
Photography by Michael Hunter Photography.



Sponsored
Delaware, OH

Buckeye Basements, Inc.
Central Ohio's Basement Finishing ExpertsBest Of Houzz '13-'21

 Trimcraft of Fort Myers, Inc.
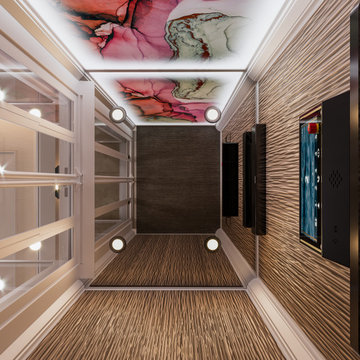
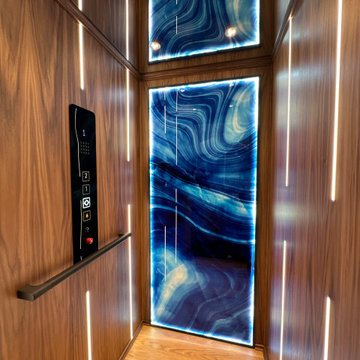
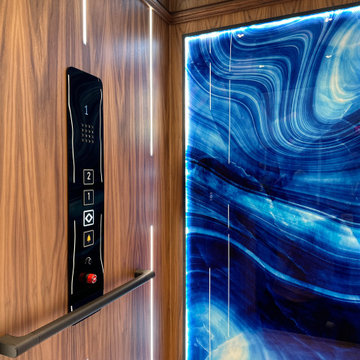
Beautiful custom glass elevator & elevator car. Painted transitional balustrade and custom trim work through out the house.
Inspiration for a transitional wooden wood railing staircase remodel with wooden risers
Inspiration for a transitional wooden wood railing staircase remodel with wooden risers





Sponsored
Columbus, OH

Snider & Metcalf Interior Design, LTD
Leading Interior Designers in Columbus, Ohio & Ponte Vedra, Florida

 Benni Amadi Interiors
Aubrie Pick
Living room - scandinavian light wood floor living room idea in San Francisco with gray walls and a standard fireplace
Living room - scandinavian light wood floor living room idea in San Francisco with gray walls and a standard fireplace

 Jameson Design Group
In this kitchen, the blue base cabinets pack a punch of color, while the white uppers and backsplash create a light and airy space that looks bigger than the actual square footage. These floating shelves (stained to compliment the flooring) were designed display the clients beautiful handmade ceramic collection.

 O’Hara Interiors
Martha O'Hara Interiors, Interior Design & Photo Styling | Meg Mulloy, Photography | Please Note: All “related,” “similar,” and “sponsored” products tagged or listed by Houzz are not actual products pictured. They have not been approved by Martha O’Hara Interiors nor any of the professionals credited. For info about our work: design@oharainteriors.com

Sponsored
Columbus, OH

Wannemacher Interiors
Customized Award-Winning Interior Design Solutions in Franklin Cnty OH

 Goehring & Morgan Construction
Example of a large transitional master beige tile and porcelain tile limestone floor and beige floor alcove shower design in Orlando with raised-panel cabinets, dark wood cabinets, beige walls, an undermount sink and a hinged shower door

 Betz Pools Limited
The walkouts off the home’s living room and kitchen open onto a large elevated patio which is heated for winter use. Below the patio is the basement of the new addition, which houses a spacious storage and pool equipment room, plus a large garage which is entered from the driveway beside the home.

 Tate Studio Architects
Beautiful Master Bath set in spa-like desert surrounding with views of the local mountains. Builder – GEF Development, Interiors - Ownby Design, Photographer – Thompson Photographic.
194