
Search results for "Interior elevation" in Home Design Ideas

 O’Hara Interiors
Martha O'Hara Interiors, Interior Design & Photo Styling | Elevation Homes, Builder | Peterssen/Keller, Architect | Spacecrafting, Photography | Please Note: All “related,” “similar,” and “sponsored” products tagged or listed by Houzz are not actual products pictured. They have not been approved by Martha O’Hara Interiors nor any of the professionals credited. For information about our work, please contact design@oharainteriors.com.
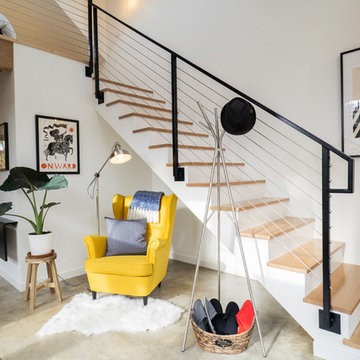


 JMDG Architecture | Planning + Interiors
Rear Elevation
Beach style two-story concrete house exterior photo in Miami with a hip roof and a metal roof
Beach style two-story concrete house exterior photo in Miami with a hip roof and a metal roof
Find the right local pro for your project

 Che Bella Interiors Design + Remodeling
Photos by Spacecrafting Photography
Example of a mid-sized classic u-shaped laminate floor and brown floor kitchen design in Minneapolis with an undermount sink, raised-panel cabinets, white cabinets, granite countertops, brown backsplash, stone tile backsplash, stainless steel appliances, an island and brown countertops
Example of a mid-sized classic u-shaped laminate floor and brown floor kitchen design in Minneapolis with an undermount sink, raised-panel cabinets, white cabinets, granite countertops, brown backsplash, stone tile backsplash, stainless steel appliances, an island and brown countertops
 Calming Spaces Interiors, Design & Remodeling
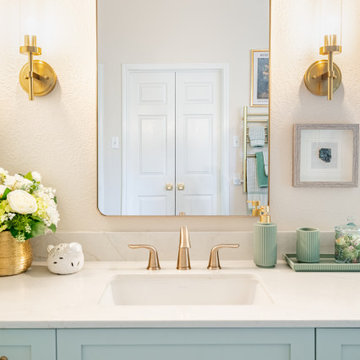
Close-up of the brushed gold widespread faucet, clean-lined sink, and curated accessories that add texture and softness.
Example of a mid-sized transitional master double-sink freestanding bathtub design in Austin with green cabinets, quartz countertops, white countertops and a built-in vanity
Example of a mid-sized transitional master double-sink freestanding bathtub design in Austin with green cabinets, quartz countertops, white countertops and a built-in vanity

 Greey Pickett
Nestled perfectly along a mountainside in the North Scottsdale Estancia Community, with views of Pinnacle Peak, and the Valley below, this landscape design honors the surrounding desert and the contemporary architecture of the home. A meandering driveway ascends the hillside to an auto court area where we placed mature cactus and yucca specimens. In the back, terracing was used to create interest and support from the intense hillside. We brought in mass boulders to retain the slope, while adding to the existing terrain. A succulent garden was placed in the terraced hillside using unique and rare species to enhance the surrounding native desert. A vertical fence of well casing rods was installed to preserve the view, while still securing the property. An infinity edge, glass tile pool is the perfect extension of the contemporary home.
Project Details:
Landscape Architect: Greey|Pickett
Architect: Drewett Works
Contractor: Manship Builders
Interior Designer: David Michael Miller Associates
Photography: Dino Tonn


Sponsored
Columbus, OH

Wannemacher Interiors
Customized Award-Winning Interior Design Solutions in Franklin Cnty OH


 Inviting Interiors, LLC
Custom painted cabinets with wallpaper in new laundry room.
Example of a transitional l-shaped porcelain tile dedicated laundry room design in Philadelphia with a drop-in sink, blue cabinets, wood countertops, multicolored walls, a side-by-side washer/dryer and recessed-panel cabinets
Example of a transitional l-shaped porcelain tile dedicated laundry room design in Philadelphia with a drop-in sink, blue cabinets, wood countertops, multicolored walls, a side-by-side washer/dryer and recessed-panel cabinets

 TELFORD+BROWN STUDIO ARCHITECTURE
The conversation with our clients began with their request to replace an office and storage shed at their urban nursery. In short time the project grew to include an equipment storage area, ground floor office and a retreat on the second floor. This elevated sitting area captures breezes and provides views to adjacent greenhouses and nursery yards. The wood stove from the original shed heats the ground floor office. An open Rumford fireplace warms the upper sitting area. The exterior materials are cedar and galvanized roofing. Interior materials include douglas fir, stone, raw steel and concrete.

 Structure Home
Set upon an oversized and highly sought-after creekside lot in Brentwood, this two story home and full guest home exude a casual, contemporary farmhouse style and vibe. The main residence boasts 5 bedrooms and 5.5 bathrooms, each ensuite with thoughtful touches that accentuate the home’s overall classic finishes. The master retreat opens to a large balcony overlooking the yard accented by mature bamboo and palms. Other features of the main house include European white oak floors, recessed lighting, built in speaker system, attached 2-car garage and a laundry room with 2 sets of state-of-the-art Samsung washers and dryers. The bedroom suite on the first floor enjoys its own entrance, making it ideal for guests. The open concept kitchen features Calacatta marble countertops, Wolf appliances, wine storage, dual sinks and dishwashers and a walk-in butler’s pantry. The loggia is accessed via La Cantina bi-fold doors that fully open for year-round alfresco dining on the terrace, complete with an outdoor fireplace. The wonderfully imagined yard contains a sparkling pool and spa and a crisp green lawn and lovely deck and patio areas. Step down further to find the detached guest home, which was recognized with a Decade Honor Award by the Los Angeles Chapter of the AIA in 2006, and, in fact, was a frequent haunt of Frank Gehry who inspired its cubist design. The guest house has a bedroom and bathroom, living area, a newly updated kitchen and is surrounded by lush landscaping that maximizes its creekside setting, creating a truly serene oasis.





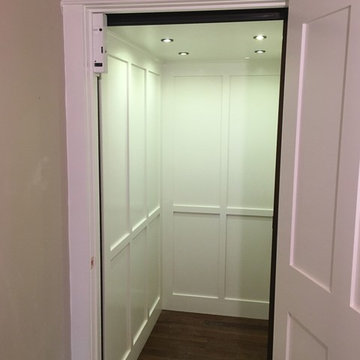
 Nationwide Lifts of Massachusetts
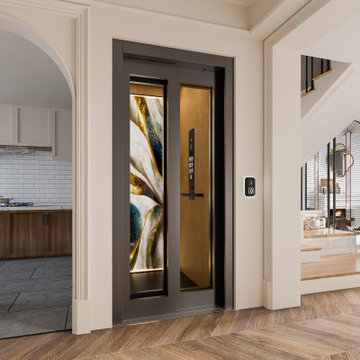
Opposite view of this home elevator cab shows the white panel detailing. Most General Contractors elect an unfinished birch veneer cab and add the final touches to make the elevator stand out as another luxurious feature of the home.


 JAUREGUI Architecture Interiors Construction
Photography: Piston Design
Example of a huge tuscan stone exterior home design in Austin
Example of a huge tuscan stone exterior home design in Austin

 Wiedemann Architects LLC
Exterior view of lake front home at dusk. The four seasons sun room has views of the lake and the owners master bedroom/balcony is above. The entry courtyard in on the left with covered porch and small outdoor seating area.
Anice Hoachlander, Hoachlander Davis Photography LLC


 In-Site Design Group LLC
Daniel Newcomb photography
Hot tub - mid-sized modern two-story and backyard stone and l-shaped infinity hot tub idea in Miami
Hot tub - mid-sized modern two-story and backyard stone and l-shaped infinity hot tub idea in Miami

193