
Search results for "Interior elevation" in Home Design Ideas
 Sandra Britt Interiors
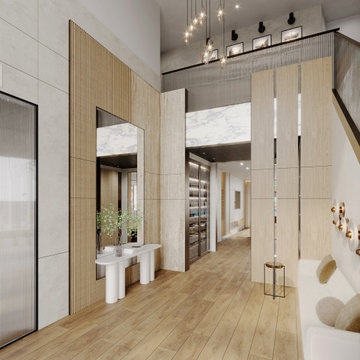
Inspiration for a huge contemporary light wood floor, coffered ceiling and wall paneling foyer remodel in Miami with beige walls and a glass front door

 Lucy Johnson Interior Design
Dale Lang
Inspiration for a mid-sized contemporary l-shaped bamboo floor open concept kitchen remodel in Seattle with an island, flat-panel cabinets, light wood cabinets, quartz countertops, blue backsplash, glass sheet backsplash, stainless steel appliances and an undermount sink
Inspiration for a mid-sized contemporary l-shaped bamboo floor open concept kitchen remodel in Seattle with an island, flat-panel cabinets, light wood cabinets, quartz countertops, blue backsplash, glass sheet backsplash, stainless steel appliances and an undermount sink

 HMH Architecture + Interiors
Using the same materials inside and out: Cedar T&G siding, buff sandstone and bronze accents the line between inside/outside is blurred.
© Andrew Pogue
Find the right local pro for your project

 RTA Cabinet Supply LLC
Most modern kitchens are larger than 10X10 and most 10X10 kitchens cost more than the above set because they usually include moldings, glass doors, taller wall cabinets, pantry cabinets and other items not included in the set above. Please consider 10X10 kitchen as a cost measure to get ideas on how much product line costs more or less over the other. Each kitchen is unique and usually requires custom set of cabinets.

 Living Radius Architecture & Interior Design Inc.
Second Floor Addition
Inspiration for a mid-sized transitional gray two-story wood house exterior remodel in Vancouver with a hip roof and a shingle roof
Inspiration for a mid-sized transitional gray two-story wood house exterior remodel in Vancouver with a hip roof and a shingle roof


 Best Hot Tubs "Hot Tub and Spa Experts"
www.besthottubs.com
A hot tub can be set into a patio for a built-in look while allowing the hot tub’s plumbing to be easily accessible.
Inspiration for a modern patio remodel in New York
Inspiration for a modern patio remodel in New York

Sponsored
Columbus, OH

Hope Restoration & General Contracting
Columbus Design-Build, Kitchen & Bath Remodeling, Historic Renovations

 Cascade West Development
Paint by Sherwin Williams
Body Color - Sycamore Tan - SW 2855
Trim Color - Urban Bronze - SW 7048
Exterior Stone by Eldorado Stone
Stone Product Mountain Ledge in Silverton
Garage Doors by Wayne Dalton
Door Product 9700 Series
Windows by Milgard Windows & Doors
Window Product Style Line® Series
Window Supplier Troyco - Window & Door
Lighting by Destination Lighting
Fixtures by Elk Lighting
Landscaping by GRO Outdoor Living
Customized & Built by Cascade West Development
Photography by ExposioHDR Portland
Original Plans by Alan Mascord Design Associates

 Ashley Littman Interiors
Ashley Littman
Example of a mid-sized minimalist medium tone wood floor bedroom design in DC Metro with white walls
Example of a mid-sized minimalist medium tone wood floor bedroom design in DC Metro with white walls

 Ryan Homes, Inc.
Example of a huge french country beige two-story mixed siding house exterior design in Denver with a hip roof and a shingle roof


 Interior Vision Design Studio
Photo by Robert Koch at RK Photo Art
Inspiration for a large rustic blue two-story mixed siding house exterior remodel in Charleston with a hip roof and a shingle roof
Inspiration for a large rustic blue two-story mixed siding house exterior remodel in Charleston with a hip roof and a shingle roof

 Pecoy Homes and Remodeling
A beautiful front elevation with a traditional look
Mid-sized traditional blue two-story wood gable roof idea in Bridgeport with a shingle roof
Mid-sized traditional blue two-story wood gable roof idea in Bridgeport with a shingle roof

Sponsored
Columbus, OH

Wannemacher Interiors
Customized Award-Winning Interior Design Solutions in Franklin Cnty OH
 Living Radius Architecture & Interior Design Inc.
Covered Deck
Inspiration for a large transitional gray two-story wood house exterior remodel in Vancouver with a shingle roof
Inspiration for a large transitional gray two-story wood house exterior remodel in Vancouver with a shingle roof

 Mark Levy Studio
For the entry of our clients home, we were asked to interpret the work of Wasilly Kandinsky, whose works they collect. In doing so utilizing the techniques of stained, leaded, fused, laminated and painted glass, we created two sidelites and a front door insert that would meet the necessary requirements of privacy, natural light, color and sound protection. The three art-glass panels shown were encapsulated in a 1" thick Insulated Glass Unit (I.G.U.) that not only meets the soundproofing request, but due to its engineered properties, also assists with keeping the home well insulated from heat/cold. Photo: Mark Levy Studio


 Snider & Metcalf Interior Design, LTD
Inspiration for a huge farmhouse stone patio remodel with a roof extension

Sponsored
Columbus, OH
Hope Restoration & General Contracting
Columbus Design-Build, Kitchen & Bath Remodeling, Historic Renovations

 Drawing Dept
RVP Photography
Inspiration for a small contemporary black one-story metal exterior home remodel in Cincinnati with a shed roof
Inspiration for a small contemporary black one-story metal exterior home remodel in Cincinnati with a shed roof

 HomeLift, Inc.
The hall station for the elevator provides a digital position indicator that tells you where the elevator is located.
Hallway - huge contemporary medium tone wood floor hallway idea in Nashville with white walls
Hallway - huge contemporary medium tone wood floor hallway idea in Nashville with white walls

 John Kraemer & Sons
Builder: John Kraemer & Sons | Architect: TEA2 Architects | Interior Design: Marcia Morine | Photography: Landmark Photography
Example of a mountain style beige two-story mixed siding gable roof design in Minneapolis
Example of a mountain style beige two-story mixed siding gable roof design in Minneapolis
173