
Search results for "Interior elevation" in Home Design Ideas

 Visilift Elevators
Designed to integrate beautifully into existing homes, the Visi-58 provides ample interior room for a wheelchair to enable in-home mobility.
Inspiration for a timeless staircase remodel in Portland
Inspiration for a timeless staircase remodel in Portland


 Jagoe Homes Inc.
Jagoe Homes, Inc. Project: Windham Hill, Little Rock Craftsman Home. Location: Evansville, Indiana. Elevation: Craftsman-C2, Site Number: WH 174.
Mid-sized transitional ceramic tile mudroom photo with beige walls
Mid-sized transitional ceramic tile mudroom photo with beige walls
Find the right local pro for your project

 Gardner Homes
A gorgeous brass driveway plaque inset in the concrete adorns this charming exterior is reminiscent of a bygone era. The white siding paired with black trim offsets the gorgeous elevation, which won first place in the Boise parade of homes for best exterior! Walk through the front door and you're instantly greeted by warmth and natural light, with the black and white color palette effortlessly weaving its way throughout the home in an updated modern way.

 Katy Allen Interior Design
Example of a mountain style dark wood floor and brown floor living room design in Denver with beige walls, a standard fireplace and a stone fireplace





 Lauren Levant
The soaring cathedral ceilings and warm exposed beams were the only features to speak of in this non-descript open landing. Off the hallway near the kids’ rooms, its small size and open layout made it something in between a hallway and a room. While most might consider a TV or office nook for this space, its adjacency to the children’s quarters inspired the designer toward something more imaginative. Inspired by the bright open space, this design achieves a sort of Balinese treehouse aesthetic – and all of it is designed specifically for fun.
Playful hanging beds swing freely on sisal rope, creating a beckoning space that draws in children and adults alike. The mattresses were filled especially with non-toxic, non-petroleum natural fiber fill to make them healthy to sleep and lounge on – and encased in removable, washable organic cotton slipcovers. As the children are young, the floor space (finished in non-toxic lacquer) is kept clear and available for sprawling play. Large storage benches topped with walnut seats keep toys and books well organized, and ready for action at any time.
Dave Bryce Photography

 Corinne Acampora Interiors & Art
Inspiration for a large timeless medium tone wood floor and brown floor family room remodel in Boston with gray walls, a standard fireplace, a tile fireplace and a wall-mounted tv

 Randy Trainor
This three-story vacation home for a family of ski enthusiasts features 5 bedrooms and a six-bed bunk room, 5 1/2 bathrooms, kitchen, dining room, great room, 2 wet bars, great room, exercise room, basement game room, office, mud room, ski work room, decks, stone patio with sunken hot tub, garage, and elevator.
The home sits into an extremely steep, half-acre lot that shares a property line with a ski resort and allows for ski-in, ski-out access to the mountain’s 61 trails. This unique location and challenging terrain informed the home’s siting, footprint, program, design, interior design, finishes, and custom made furniture.
Credit: Samyn-D'Elia Architects


 Schmidt Custom Homes
Photo by Casey Fry A mixture of roses and native color add a hint of romance to the elevation of this home. Just what the homeowner was looking for. These gardens are just outside the double limestone carriage house.

 Gonyea Custom Homes
Attached dinette with walkout access to elevated deck. Floor to ceiling windows and crown moulding. Photography by Spacecrafting
Inspiration for a large transitional light wood floor kitchen/dining room combo remodel in Minneapolis with beige walls and no fireplace
Inspiration for a large transitional light wood floor kitchen/dining room combo remodel in Minneapolis with beige walls and no fireplace


 Interior Changes home design & consulting
The elevator in foyer of the home is outfitted with a typical house door to visually blend in with the rest of the interior, but is handy for three floors of service.

 Couture Designs
Hand painted groin ceiling with nail head accents. Timeless lighting is so inviting.
Inspiration for a mid-sized transitional hallway remodel in Columbus with beige walls
Inspiration for a mid-sized transitional hallway remodel in Columbus with beige walls


 Dan Nelson, Designs Northwest Architects
Photography by Stephen Brousseau.
Inspiration for a contemporary brown one-story wood house exterior remodel in Seattle with a shed roof
Inspiration for a contemporary brown one-story wood house exterior remodel in Seattle with a shed roof

Sponsored
Columbus, OH

Snider & Metcalf Interior Design, LTD
Leading Interior Designers in Columbus, Ohio & Ponte Vedra, Florida


 Harth Builders
Inspiration for a large transitional light wood floor entry hall remodel in Philadelphia with beige walls
 Pamela Harvey Interiors
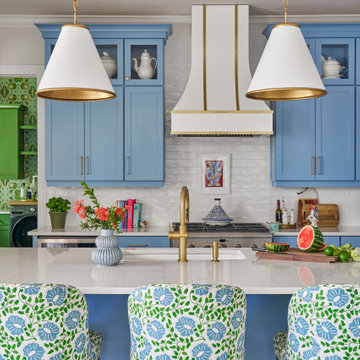
This relaxed coastal home balances polished design with everyday comfort, creating light-filled, welcoming spaces that support easy living, family gatherings, and a casual approach to entertaining. Sherwin-Williams “Favorite Jeans” gives the kitchen its blue. The floral stools add some fun, and the white counters keep the room from getting too busy.
201