
Search results for "Interior elevation" in Home Design Ideas

 BLDG Workshop Inc.
a board formed concrete wall sets a backdrop behind a steel cut stringer carrying open wood treads with skylights above
Staircase - large modern wooden straight open staircase idea in Vancouver
Staircase - large modern wooden straight open staircase idea in Vancouver

 Robert Gross Architect
View of new upper-level hallway, highlighting the custom cedar and cable railing, the reverse slope of the ceiling under the butterfly roof, and the play of shadows cast across the railings from the natural light streaming in from the skylights and oversize picture windows.

 Ward Jewell Architect AIA
Beverly Hills based clients commissioned a vacation home for their family in Malibu, CA. Together with world renowned interior designer John Cottrell, we conceived a 10,000 sq. ft. Pennsylvania Stone Farm House. The stone was quarried from the Midwest and is complemented by a steep French slate roof. The site is situated on a 2 1/2 acre bluff with a panoramic view stretching from Paradise Cove to Catalina Island. This resplendent retreat immediately relaxes the mind and body as one is lead from the circular drive court through an arched portico with paneled wood gates into a quiet lawned courtyard. The garden and reflective lap pool and spa are sheltered from harsh elements by the two wings of the house. A glass French lite Dutch entrance door is discretely located at the end of an outdoor colonnade.
Architect: Ward Jewell Architect, AIA
Interior Designer: John Cottrell
Landscape Designer: Doug Levy
Construction: David Moline Builders
Find the right local pro for your project

 SCC Seymore Construction Co, LLC
Inspiration for a mid-sized timeless medium tone wood floor hallway remodel in Austin with yellow walls

 O’Hara Interiors
Martha O'Hara Interiors, Interior Design & Photo Styling | Corey Gaffer, Photography
Please Note: All “related,” “similar,” and “sponsored” products tagged or listed by Houzz are not actual products pictured. They have not been approved by Martha O’Hara Interiors nor any of the professionals credited. For information about our work, please contact design@oharainteriors.com.

 Trimcraft of Fort Myers, Inc.
Beautiful custom glass elevator & elevator car. Painted transitional balustrade and custom trim work through out the house.
Inspiration for a transitional wooden wood railing staircase remodel with wooden risers
Inspiration for a transitional wooden wood railing staircase remodel with wooden risers

 User
Study room - large contemporary freestanding desk carpeted study room idea in Miami with no fireplace

Sponsored
Columbus, OH

Wannemacher Interiors
Customized Award-Winning Interior Design Solutions in Franklin Cnty OH
 Pamela Harvey Interiors
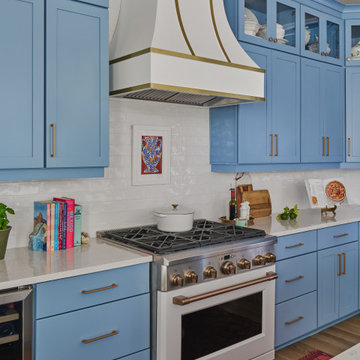
This relaxed coastal home balances polished design with everyday comfort, creating light-filled, welcoming spaces that support easy living, family gatherings, and a casual approach to entertaining. Sherwin-Williams “Favorite Jeans” gives the kitchen its blue. The floral stools add some fun, and the white counters keep the room from getting too busy.
 O’Hara Interiors
Martha O'Hara Interiors, Interior Design & Photo Styling | Elevation Homes, Builder | Peterssen/Keller, Architect | Spacecrafting, Photography | Please Note: All “related,” “similar,” and “sponsored” products tagged or listed by Houzz are not actual products pictured. They have not been approved by Martha O’Hara Interiors nor any of the professionals credited. For information about our work, please contact design@oharainteriors.com.

 J Weir Masterworks, Inc.
Staircase - small modern wooden u-shaped dark wood floor staircase idea in Santa Barbara with gray walls and wooden risers
 Trimcraft of Fort Myers, Inc.
Beautiful custom glass elevator & elevator car. Painted transitional balustrade and custom trim work through out the house.
Example of a transitional wooden wood railing staircase design with wooden risers
Example of a transitional wooden wood railing staircase design with wooden risers


 LWF Metal Works, Inc.
Looking from master bedroom to ante-room into kitchen. Interior natural stone wall and reclaimed wood flooring. Design by T. Franks--LWF Metal Works, Inc.



 Island TimberFrame Ltd.
Structural timber roofs create a comfortable yet open space through the main living area of the house. All other areas use conventional building methods with cosmetic timber detailing to maintain the timber frame theme while keeping the overall cost of the house within a reasonable budget.
The wood featured in this project is a pristine quality West Coast Douglas Fir. Each piece is cut free of heart centre, which means the timbers are cut around the core of the wood to avoid checking and twisting to ensure a clean finish and tight joinery. For added visual effect, the owners decided to use flared cedar logs for post locations at the entry of the house and in the main living area.
A classic design that works perfectly in its country setting, this home features clean lines and modern elements that will make it as relevant in 50 years as it is now.

 Northern Art Glass
These custom beveled windows provide a mix of privacy, and prismatic vibrancy - The beveled edges splash the natural light across the room and create colourful accents of daylight.
The angles of the clear glass catches the full-spectrum hints of rainbow that dance across the glass and onto the surrounding space.







 S & W Building Remodeling, Inc.
Huge elegant wooden u-shaped wood railing staircase photo in New York with painted risers
231