
Search results for "Interior elevation" in Home Design Ideas

 Nico van der Meulen Architects
The koi pond introduces water as you approach the front door while various podiums add depth and dimension to this space. An elevated sculpture podium and interlocking planters bring this atrium to life.
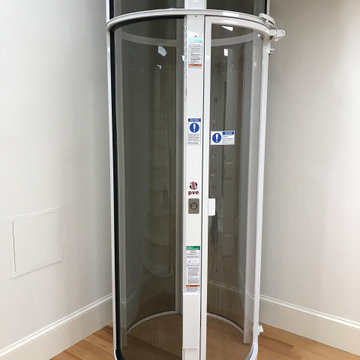
 Nationwide Lifts of Massachusetts
The Pneumatic Vacuum Elevator is the perfect choice for those looking for a home elevator which can be easily retrofitted while still maintaining a luxurious feel. This elevator gives a 360 panoramic view, is the most ecofriendly home elevator on the market while being aesthetically pleasing to the eye.

Find the right local pro for your project

 Pinemar, Inc
Jason Varney Photography,
Interior Design by Ashli Mizell,
Architecture by Warren Claytor Architects
Powder room - small transitional powder room idea in Philadelphia with a two-piece toilet and a console sink
Powder room - small transitional powder room idea in Philadelphia with a two-piece toilet and a console sink

 Rovituso Strange Architecture
3 story living room atrium with skylight at penthouse floor
Living room - contemporary living room idea in Chicago
Living room - contemporary living room idea in Chicago

 The Salamander Company LLC.
A deep set window in the bathroom with a flagstone sill.
Eclectic bathroom photo in Albuquerque
Eclectic bathroom photo in Albuquerque

 Edmund Terrence, LLC ( HP Builders)
custom exterior door
Call for pricing, all sizes and species available 610-719-3252 or email Terry@edmundterrence.com

Sponsored
Sunbury, OH

J.Holderby - Renovations
Franklin County's Leading General Contractors - 2X Best of Houzz!




 Trident Construction LLC
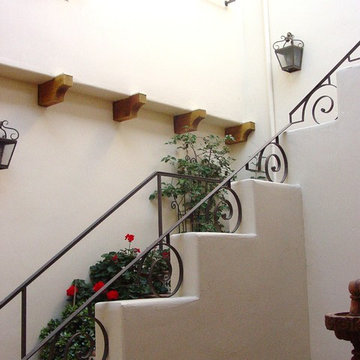
Example of a mid-sized tuscan beige floor hallway design in Hawaii with beige walls


 Trimcraft of Fort Myers, Inc.
Conventional stair with flared bottom.
Painted wood balusters, red oak hand rail, red oak treads, carpet runner
Staircase - traditional wooden wood railing staircase idea with wooden risers
Staircase - traditional wooden wood railing staircase idea with wooden risers

Sponsored
Columbus, OH

Snider & Metcalf Interior Design, LTD
Leading Interior Designers in Columbus, Ohio & Ponte Vedra, Florida


 John B. Murray Architect
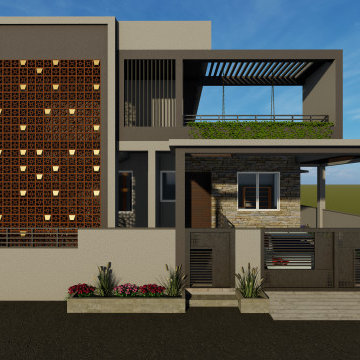
Northwest Elevation - A New Farmhouse in Columbia County, New York - John B. Murray Architect - Interior Design by Sam Blount - Photography by Durston Saylor

 Northwestern Drapery Company Inc.
Northwestern Drapery designed and fabricated this Kingston Valance with end jabots. Tassel fringe was sewn on bottom edge. Mounted on covered boards. Pleated stationary draperies frame this window. Hunter Douglas screen shade was used under the treatments to help with sun control yet keeping the backyard view. Call Northwestern Drapery @ 262-515-5882 for your custom window treatments.

 Steve Lopes, Custom Metalwork Design & Fabrication
Detail of mesh screen.
Example of an eclectic closet design in Sacramento
Example of an eclectic closet design in Sacramento

Sponsored
Columbus, OH

Hope Restoration & General Contracting
Columbus Design-Build, Kitchen & Bath Remodeling, Historic Renovations

 Sugar Beach Interiors
Family room - mid-sized coastal formal and open concept ceramic tile and gray floor family room idea in Miami with gray walls, a standard fireplace, a wall-mounted tv and a concrete fireplace

 Patton Contracting LLC
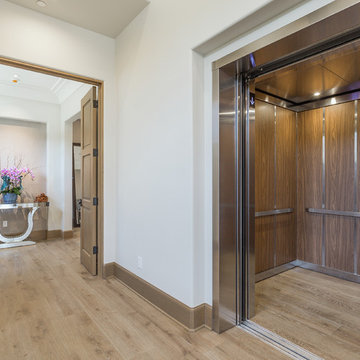
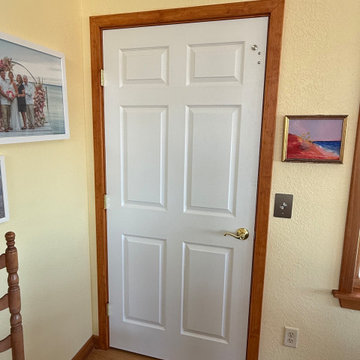
With the door closed, the elevator blends seamlessly into the home’s interior, appearing no different from the surrounding doors and trim. Built by Patton Contracting in collaboration with Atlantic Elevators, the elevator entry was intentionally designed to mirror the home’s existing millwork, hardware, and proportions.
This discreet approach allows the accessibility feature to enhance functionality without altering the visual flow or character of the space, making it an ideal solution for homeowners planning aging-in-place upgrades.
232