
Search results for "Interior elevation" in Home Design Ideas

 Nathan Homes LLC
Mudroom - 1950s medium tone wood floor and wood ceiling mudroom idea in Omaha with beige walls and a medium wood front door

 Psiharis Architects
Inspiration for a craftsman medium tone wood floor living room remodel in Chicago with a music area
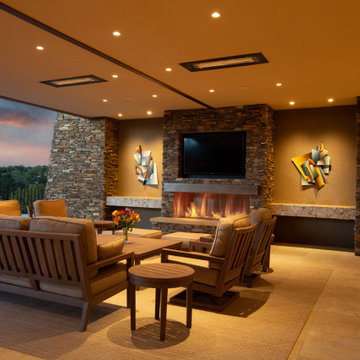
 Design Directives, LLC
Our Scottsdale interior design studio created this luxurious Santa Fe new build for a retired couple with sophisticated tastes. We centered the furnishings and fabrics around their contemporary Southwestern art collection, choosing complementary colors. The house includes a large patio with a fireplace, a beautiful great room with a home bar, a lively family room, and a bright home office with plenty of cabinets. All of the spaces reflect elegance, comfort, and thoughtful planning.
---
Project designed by Susie Hersker’s Scottsdale interior design firm Design Directives. Design Directives is active in Phoenix, Paradise Valley, Cave Creek, Carefree, Sedona, and beyond.
For more about Design Directives, click here: https://susanherskerasid.com/
Find the right local pro for your project
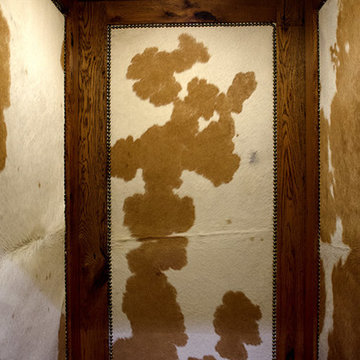
 HomeLift, Inc.
Home Elevators can be designed to blend in with your home décor. The hair calf hides and rustic bronze nail heads provide a unique look that blends in perfectly with the rest of the cabin.
Shannon Fontaine, photographer

 Randall Smith Construction
Inspiration for a large timeless backyard brick patio remodel in New Orleans with a gazebo and a fire pit
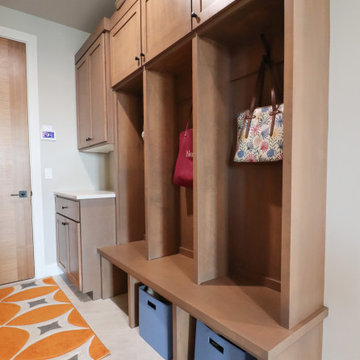 Nathan Homes LLC
Example of a 1960s medium tone wood floor and wood ceiling mudroom design in Omaha with beige walls and a medium wood front door



Sponsored
Columbus, OH

Wannemacher Interiors
Customized Award-Winning Interior Design Solutions in Franklin Cnty OH


 Virginia Tradition Builders LLC
Mountain style detached garden shed photo in Richmond
Mountain style detached garden shed photo in Richmond


 Couto Homes
Inspiration for a mediterranean foyer remodel in Dallas with beige walls and a dark wood front door





 Decorative Painting & Plastering Concepts Inc.
Darrell Morrison
Large tuscan open concept slate floor home design photo in Vancouver with gray walls, a wood stove, a plaster fireplace and a wall-mounted tv
Large tuscan open concept slate floor home design photo in Vancouver with gray walls, a wood stove, a plaster fireplace and a wall-mounted tv
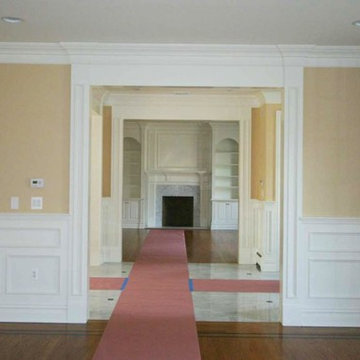


 Dutton Architects Inc.
Dutton Architects did an extensive renovation of a post and beam mid-century modern house in the canyons of Beverly Hills. The house was brought down to the studs, with new interior and exterior finishes, windows and doors, lighting, etc. A secure exterior door allows the visitor to enter into a garden before arriving at a glass wall and door that leads inside, allowing the house to feel as if the front garden is part of the interior space. Similarly, large glass walls opening to a new rear gardena and pool emphasizes the indoor-outdoor qualities of this house. photos by Undine Prohl



 Andrea Proctor Interiors - Home Interior Warehouse
This kitchen was transformed from the traditional white and yellow of the 80's into a contemporary space with black granite counter tops, glass tile, stainless appliances and hood. Dark wood floors compliment the maple cabinets.
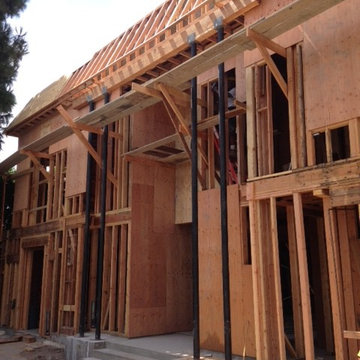
 Roy Sklarin Interiors
New Elevation!
Inspiration for a huge timeless three-story home design remodel in Los Angeles
Inspiration for a huge timeless three-story home design remodel in Los Angeles


236